Shop-made cabinetry for a 1938 house in Hayes Barton, Raleigh
Inset face-frame cabinetry made in our shop and scribed to plaster walls where nothing is plumb, square or level.
Job facts
- Completed
- Duration
- 5 weeks
- Budget band
- $19,000 to $25,000
The budget is a band, not a quote. What your job costs depends on your house, and the only honest way to find out is a visit.
Before and after
Same angle, same lens, same time of day, so the pair is documentation rather than decoration.
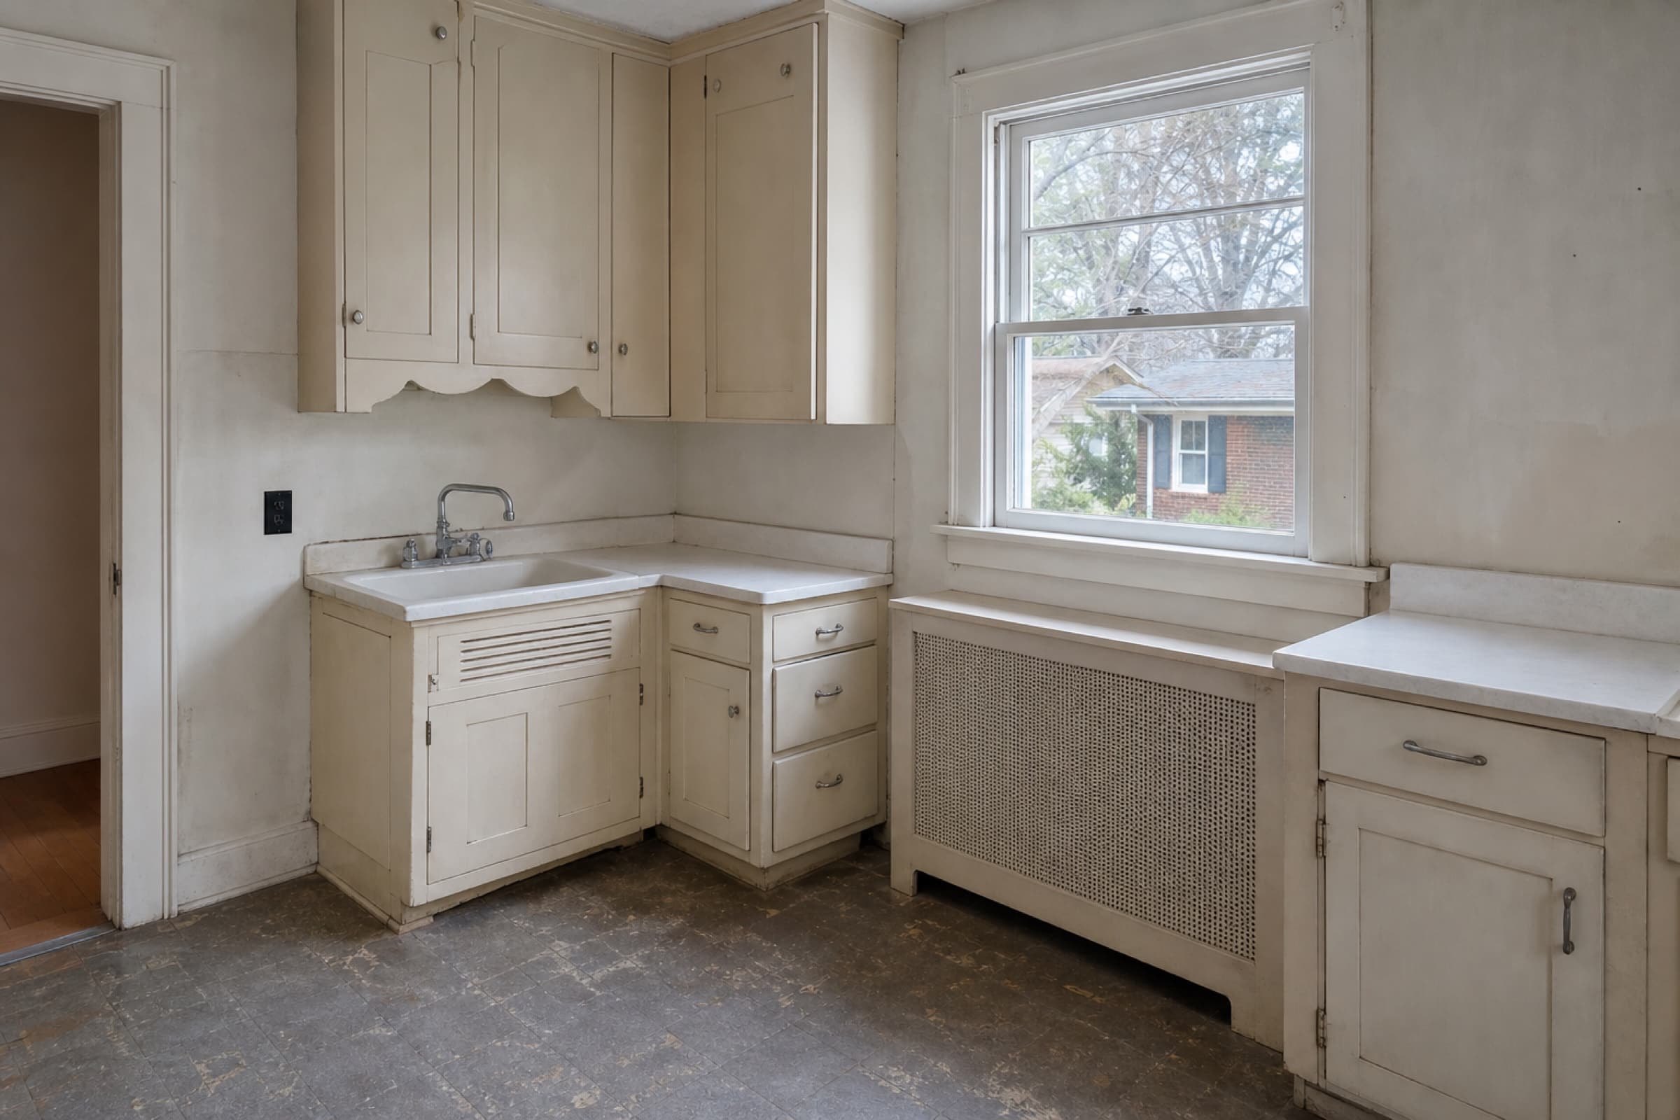
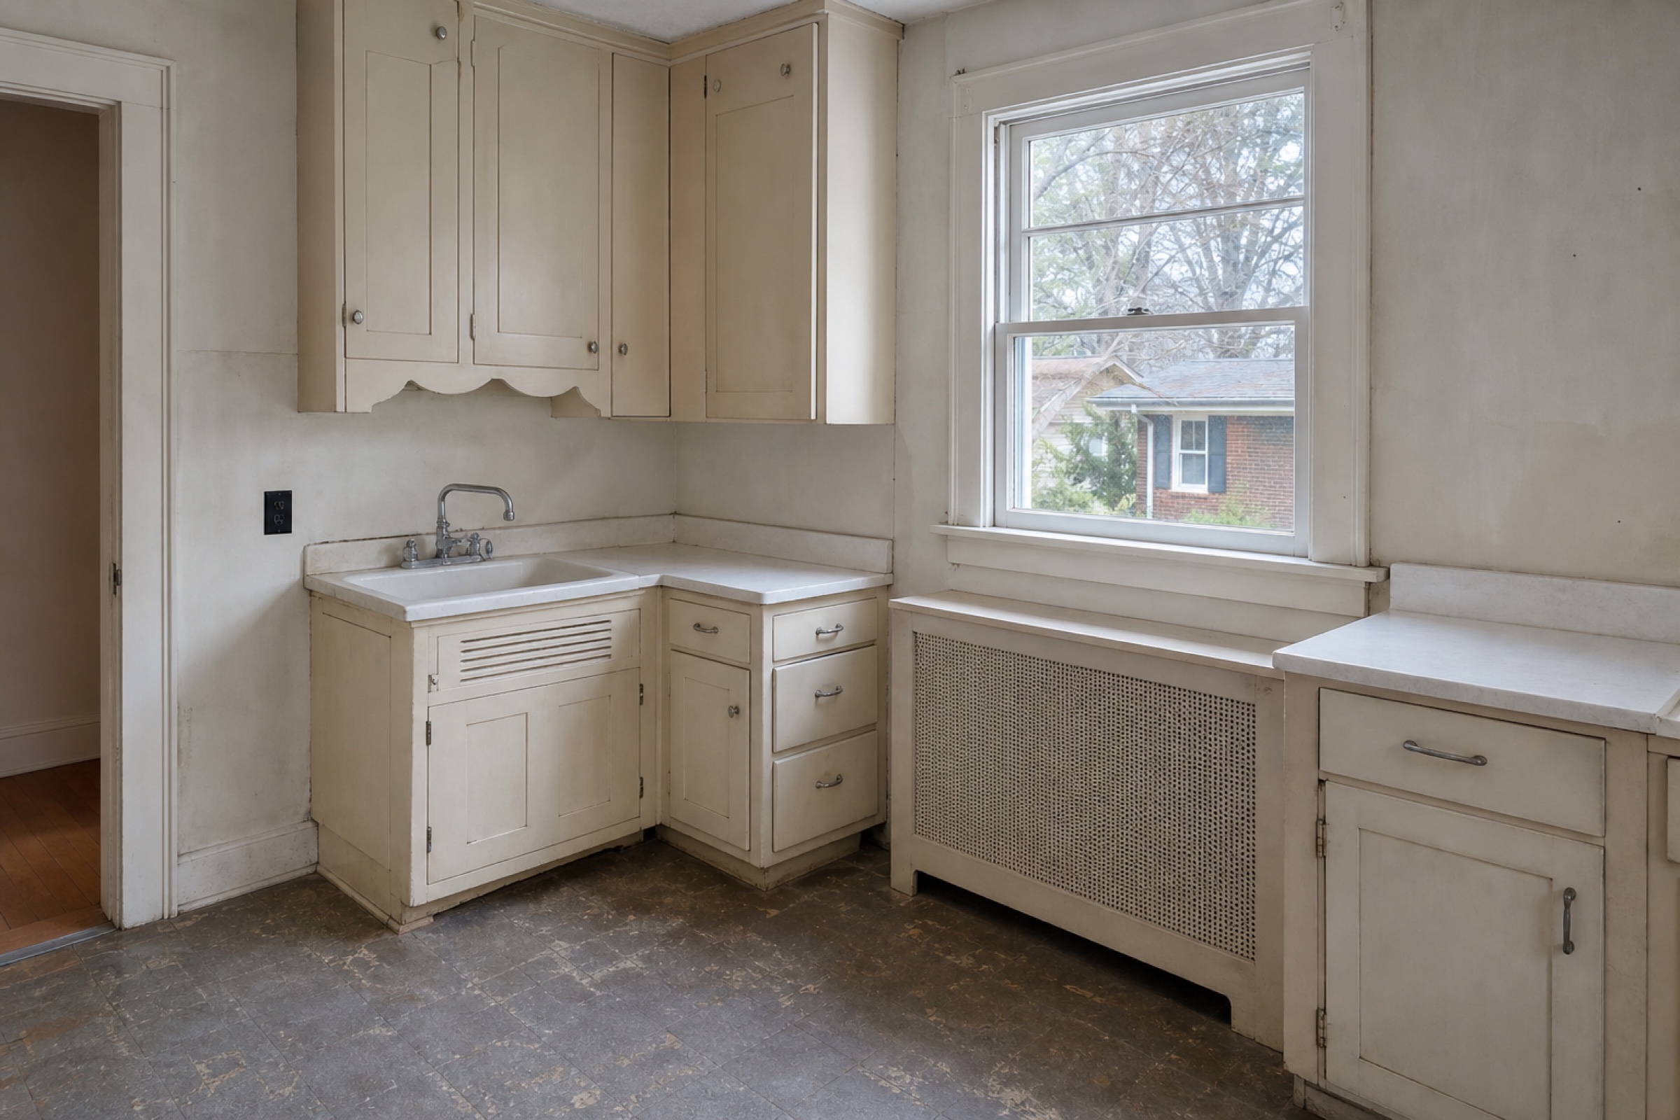
BeforeA small 1930s kitchen with a mix of later cabinets in two different styles and a boxed-in radiator 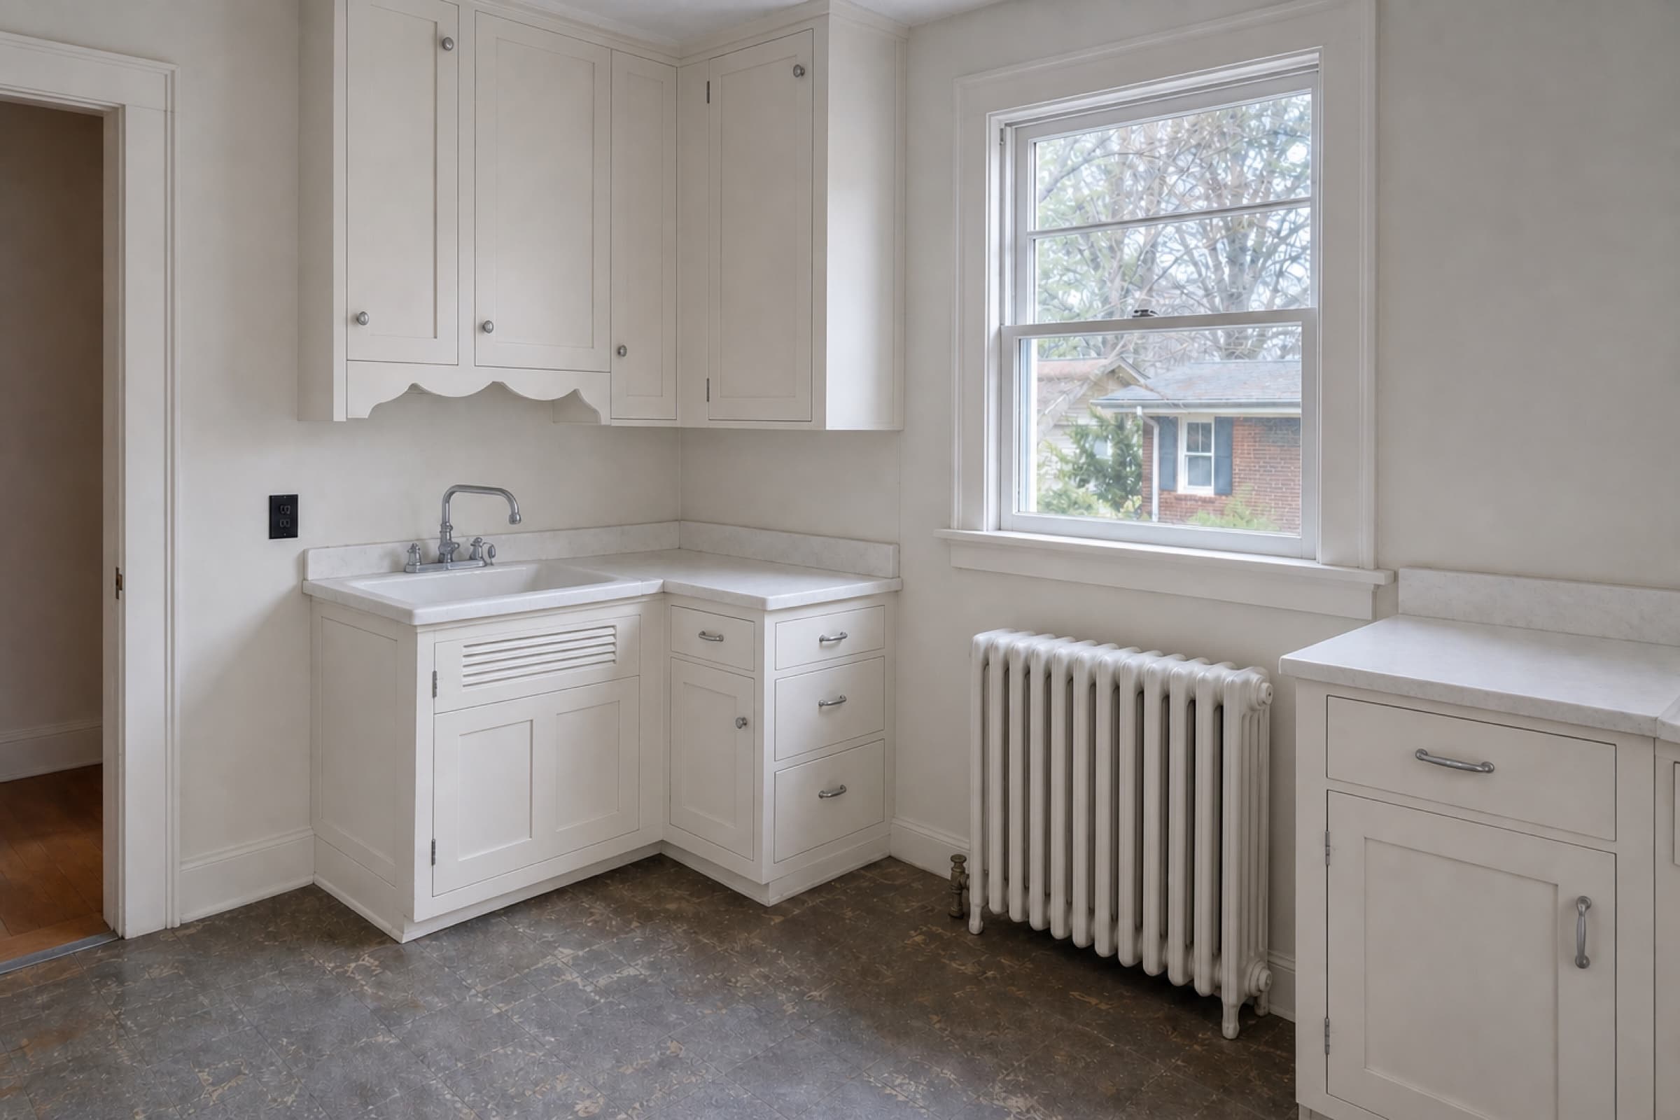
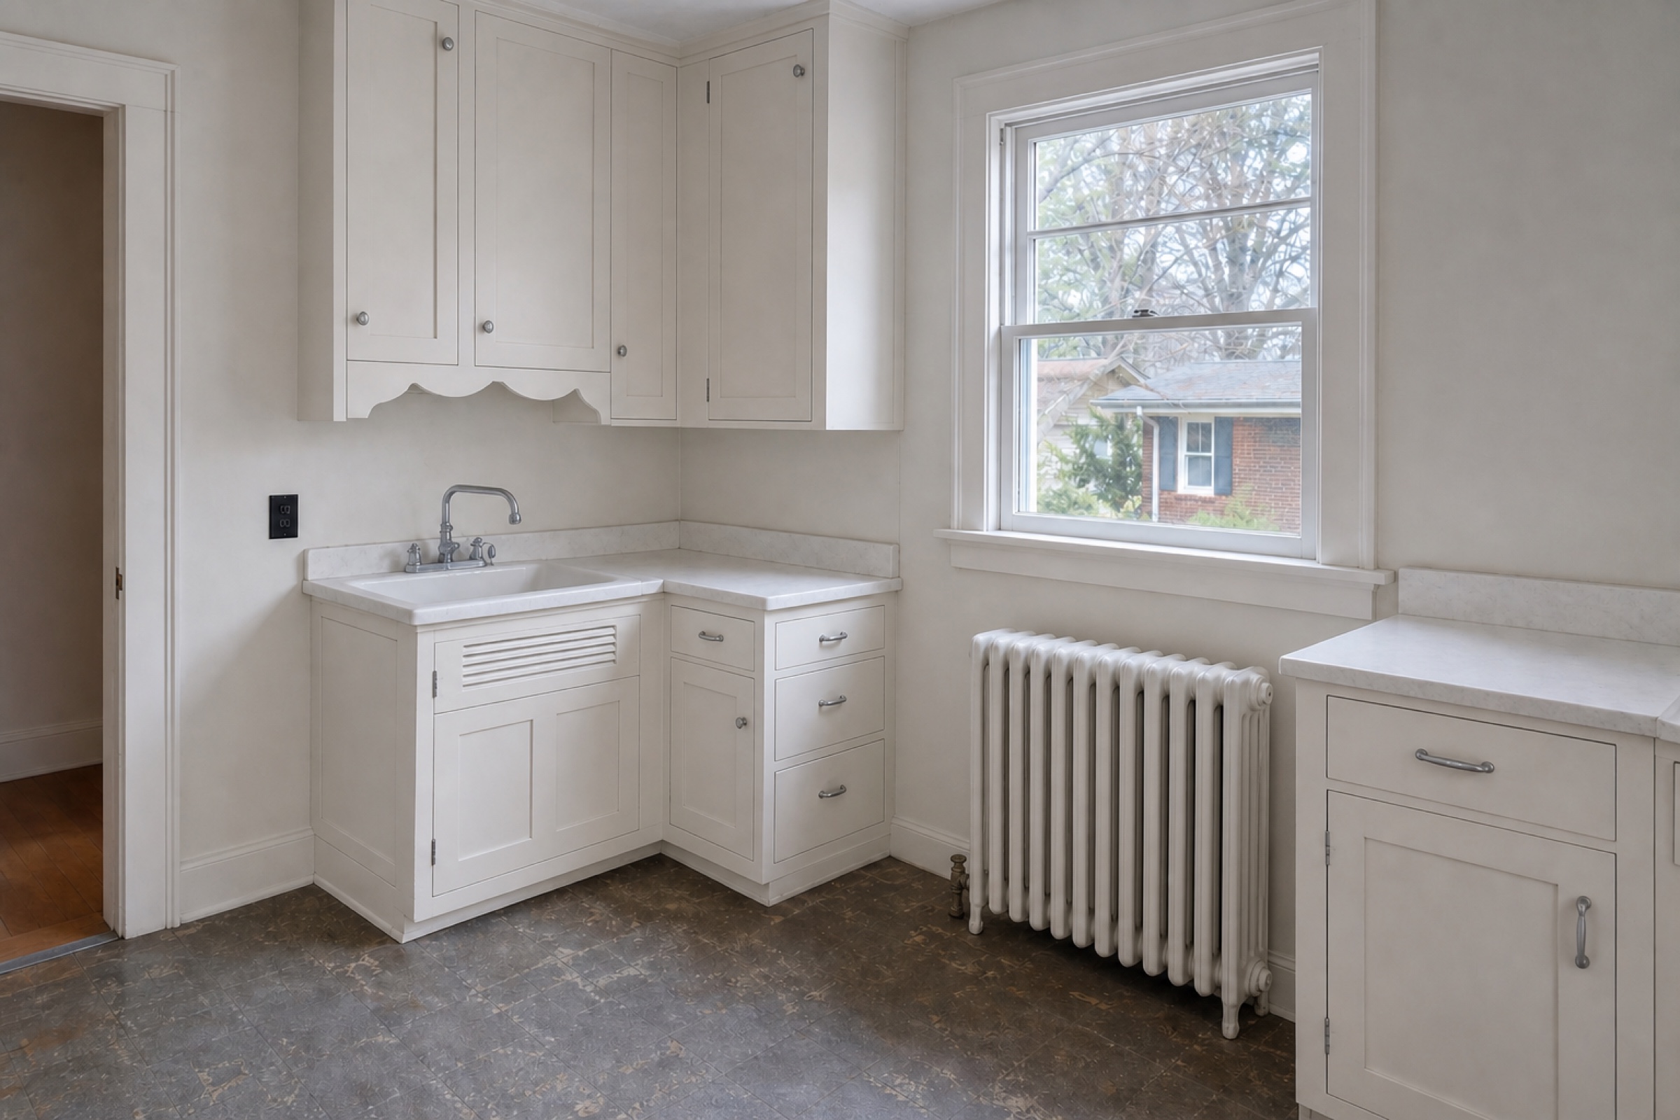
AfterThe same kitchen with inset painted face-frame cabinetry scribed to the plaster walls and a restored window 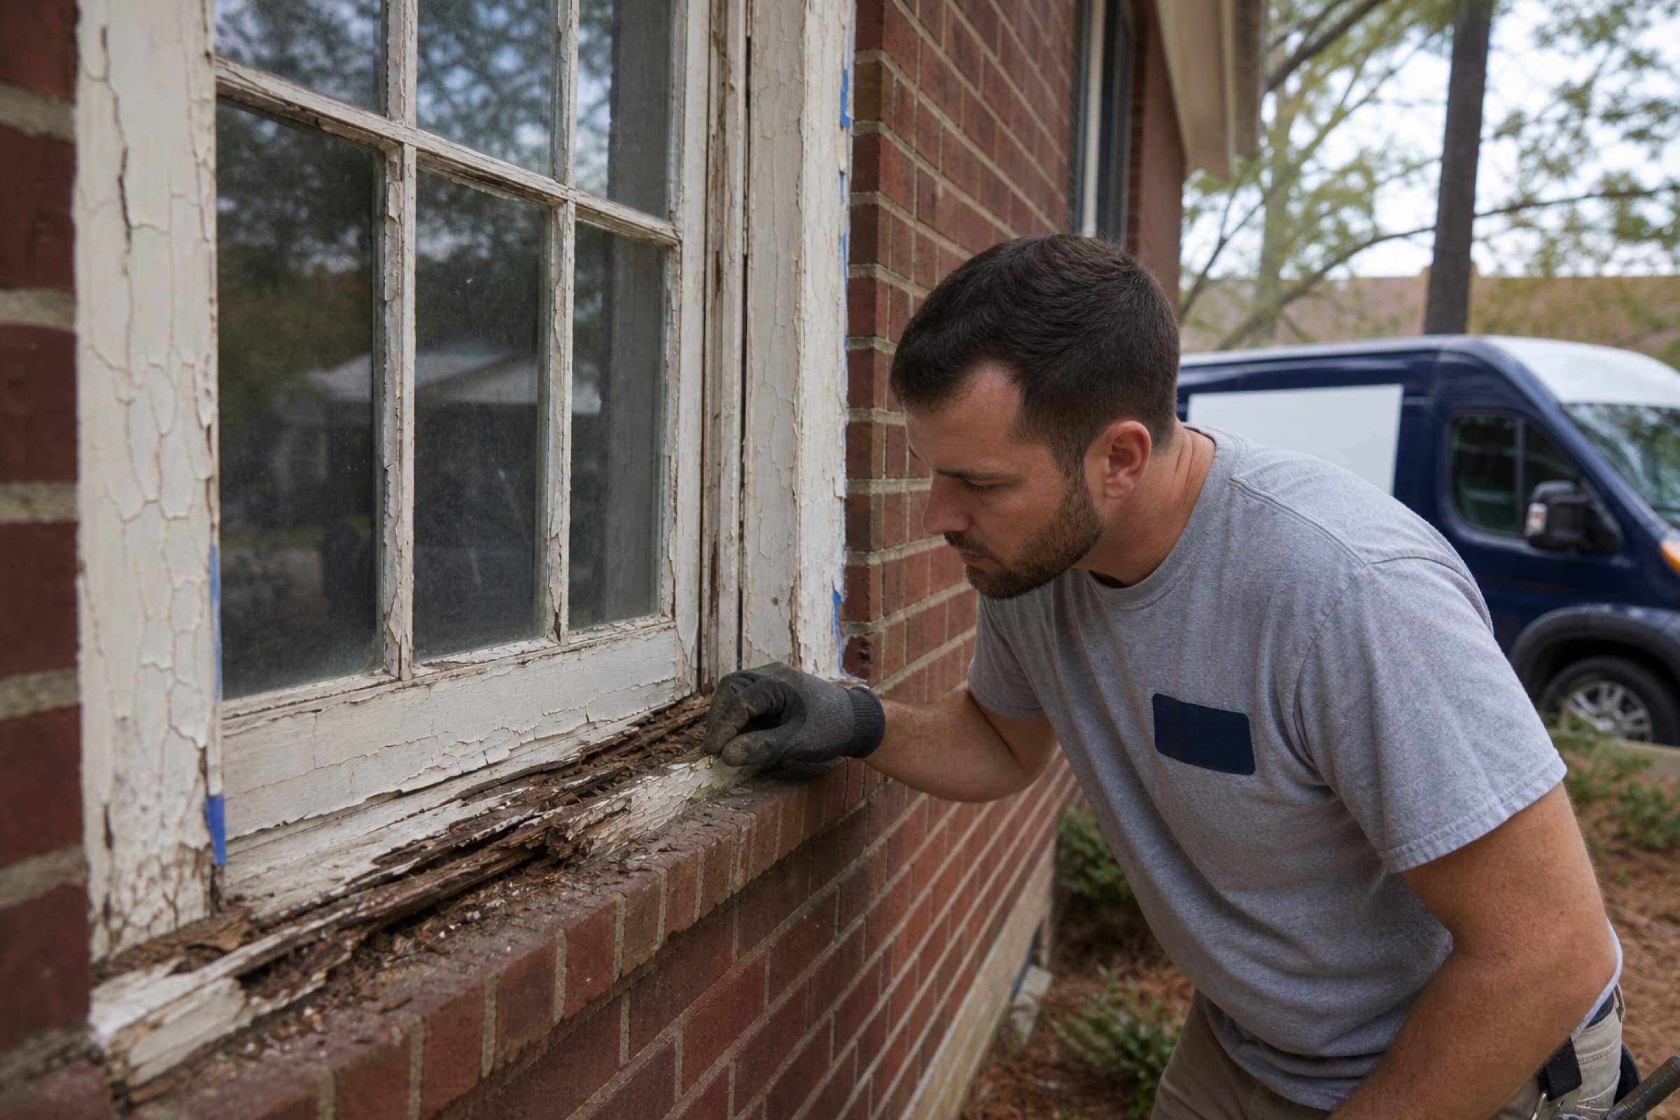
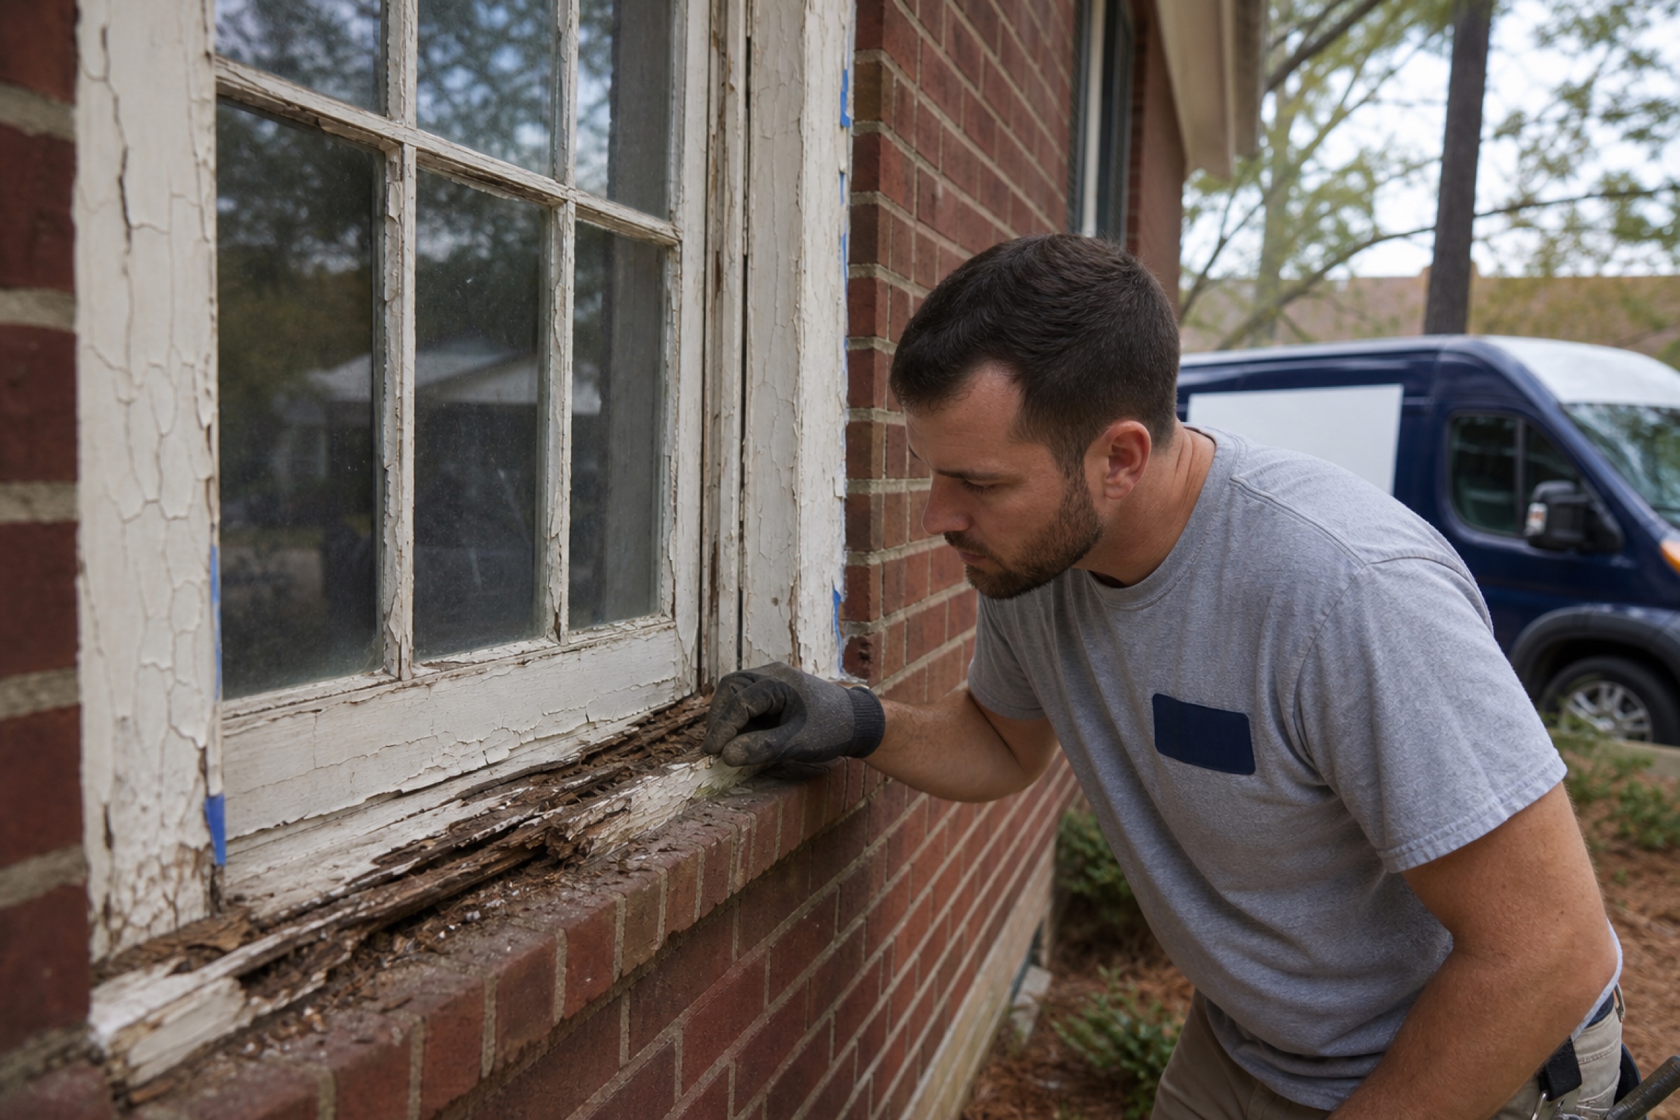
BeforeA painted-shut original casement window with rotten sill and failed glazing putty 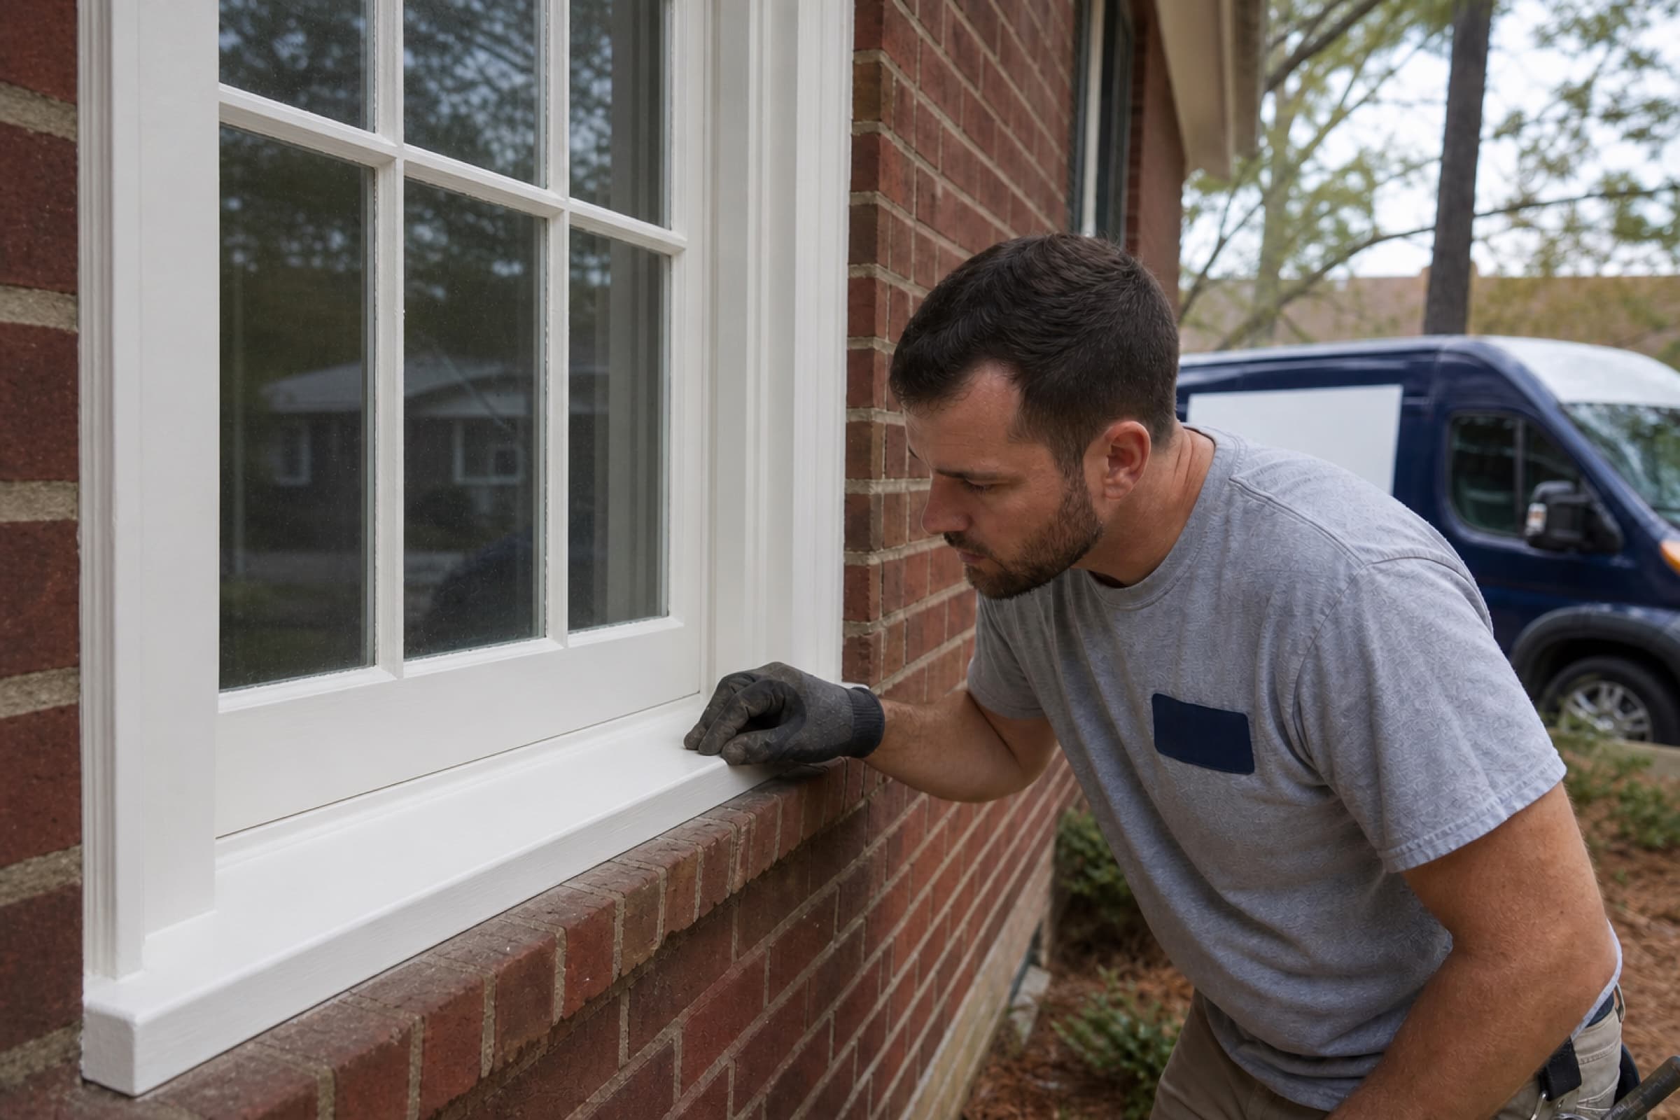
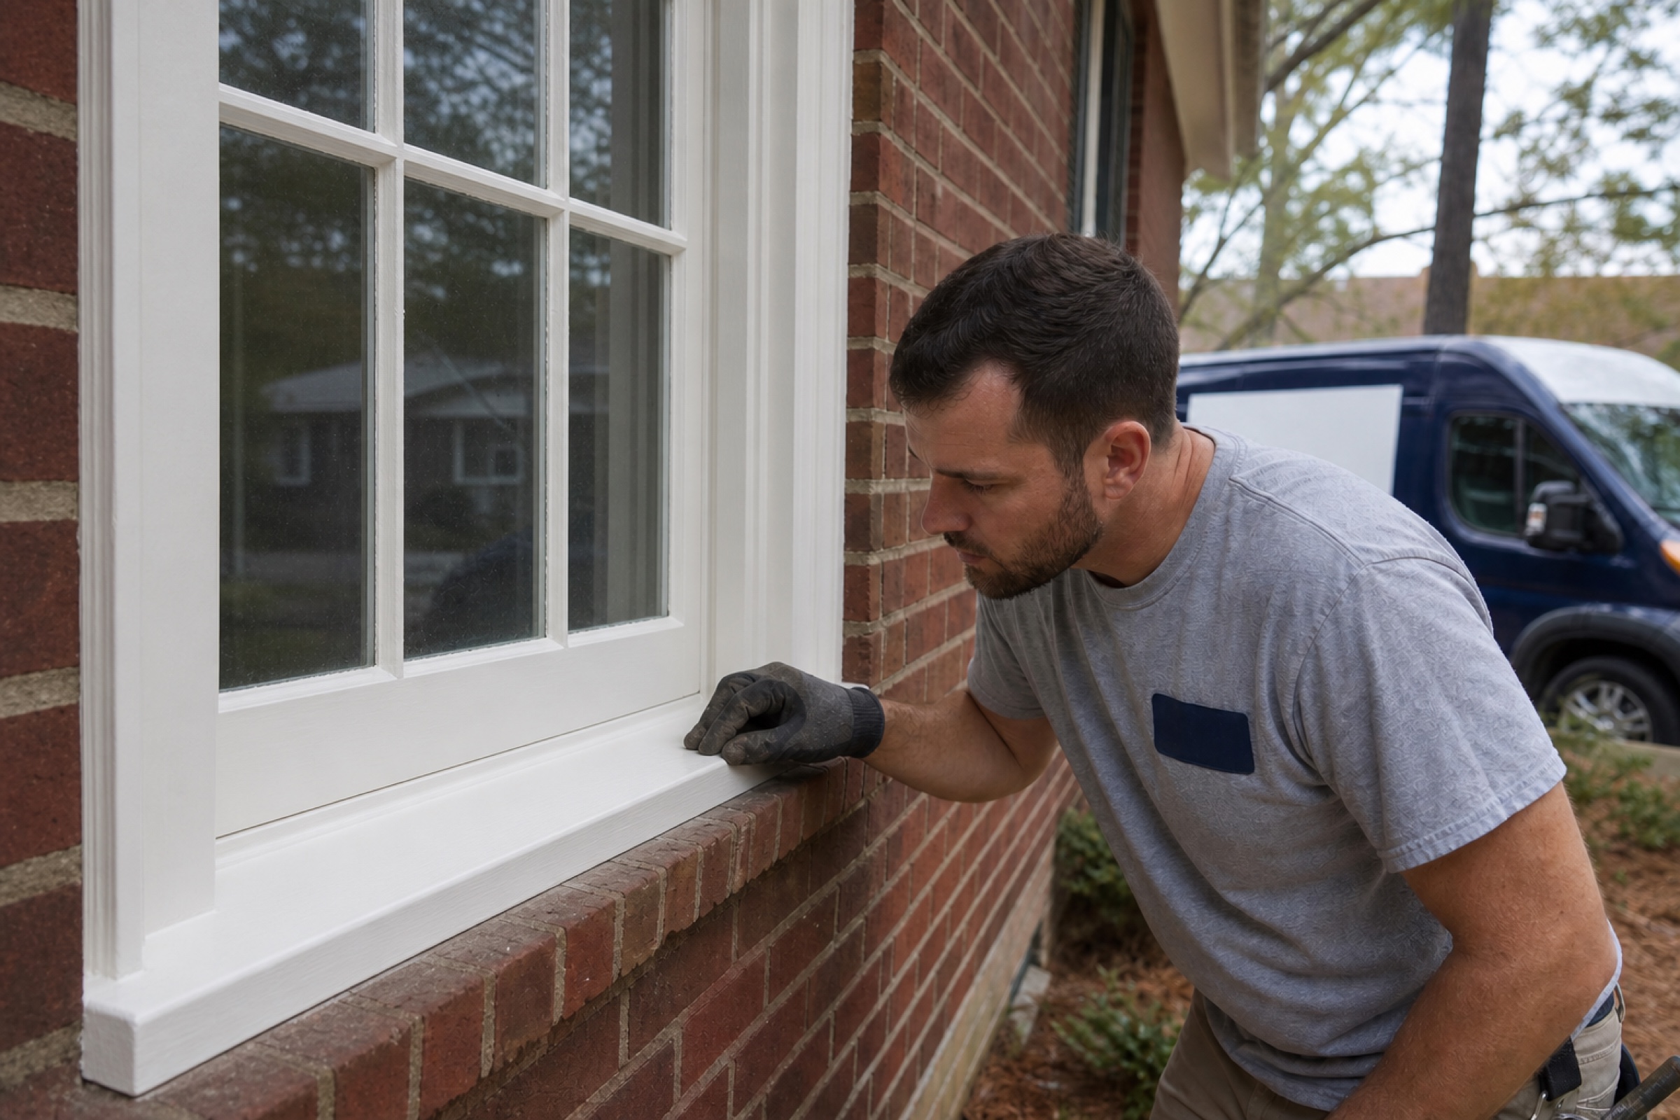
AfterThe same window repaired, reglazed and working, with a spliced replacement sill section
The job
The scope
A 1938 house in Hayes Barton with a kitchen that had been altered three times, most recently in the 1980s. Two different cabinet styles, a boxed-in radiator, and an original casement window painted shut for decades with a rotten sill.
The owners did not want a new kitchen. They wanted a kitchen that looked like it had always been in this house, which is a harder brief and a more interesting one.
The challenge
Nothing in a house of this age is straight. The plaster walls bow, the floor falls nearly thirty millimetres across the room, and no corner is ninety degrees.
Modern frameless cabinetry is built on the assumption that all three of those things are false. Put a run of it against a bowed plaster wall and you get a wavering gap that gets filled with caulk and looks like exactly what it is.
The other constraint was the window. It was original, it was the correct window for the house, and it was rotten at the sill. Replacing it with a modern unit would have been cheaper and would have been the wrong answer for a house on that street.
What we did
Inset face-frame cabinetry, made in our shop, painted rather than stained, with the door and drawer proportions taken off the surviving original built-in in the hallway.
Face-frame construction exists precisely for this situation: the frame can be scribed to the wall and the doors hung to the frame, so the cabinetry sits true even where the wall does not. Every run was scribed to the plaster on site rather than caulked. The base run was shimmed to level and the toe kick scribed to the falling floor, so the counter is level and the gap at the floor is even.
The window was repaired rather than replaced: the rotten sill section cut out and spliced with new timber, the sash freed, reglazed with traditional putty and rehung on new cord. It opens.
Details on how we build cabinetry are on the custom cabinetry page.
The outcome
Five weeks from first cut in the shop, of which nine days were on site. The visible test is the gap where the cabinetry meets the plaster, and there is not one you would notice.
The radiator came out of its box and back into the room, which the owners had assumed was not possible.
Finished .
Services used on this job
- Custom CabinetryCabinetry designed for your room, built in our shop and fitted on site, with a six to ten week fabrication lead time.
- Doors and WindowsInterior and exterior door hanging and window replacement, priced per opening and flashed so the wall behind stays dry.
- Wood Repair and RestorationRepair of rotten or damaged timber, inside and out, with the water that caused it dealt with rather than painted over.
Other jobs worth reading
- Built-in library wall in Holly SpringsA full wall of white oak shelving either side of a fireplace, engineered for a heavy book load rather than for a photograph.
- Tankless water heater and gas line upgrade in MorrisvilleA failed tank heater replaced with a tankless unit, which needed a resized gas line and a new vent before it could work at all.
- Heat pump changeout and duct repair in Wake ForestA failed twenty year old heat pump replaced, with the attic ductwork sealed and two runs resized rather than reused as found.