Built-in library wall in Holly Springs
A full wall of white oak shelving either side of a fireplace, engineered for a heavy book load rather than for a photograph.
Job facts
- Completed
- Duration
- 3 weeks
- Budget band
- $14,000 to $19,000
The budget is a band, not a quote. What your job costs depends on your house, and the only honest way to find out is a visit.
Before and after
Same angle, same lens, same time of day, so the pair is documentation rather than decoration.
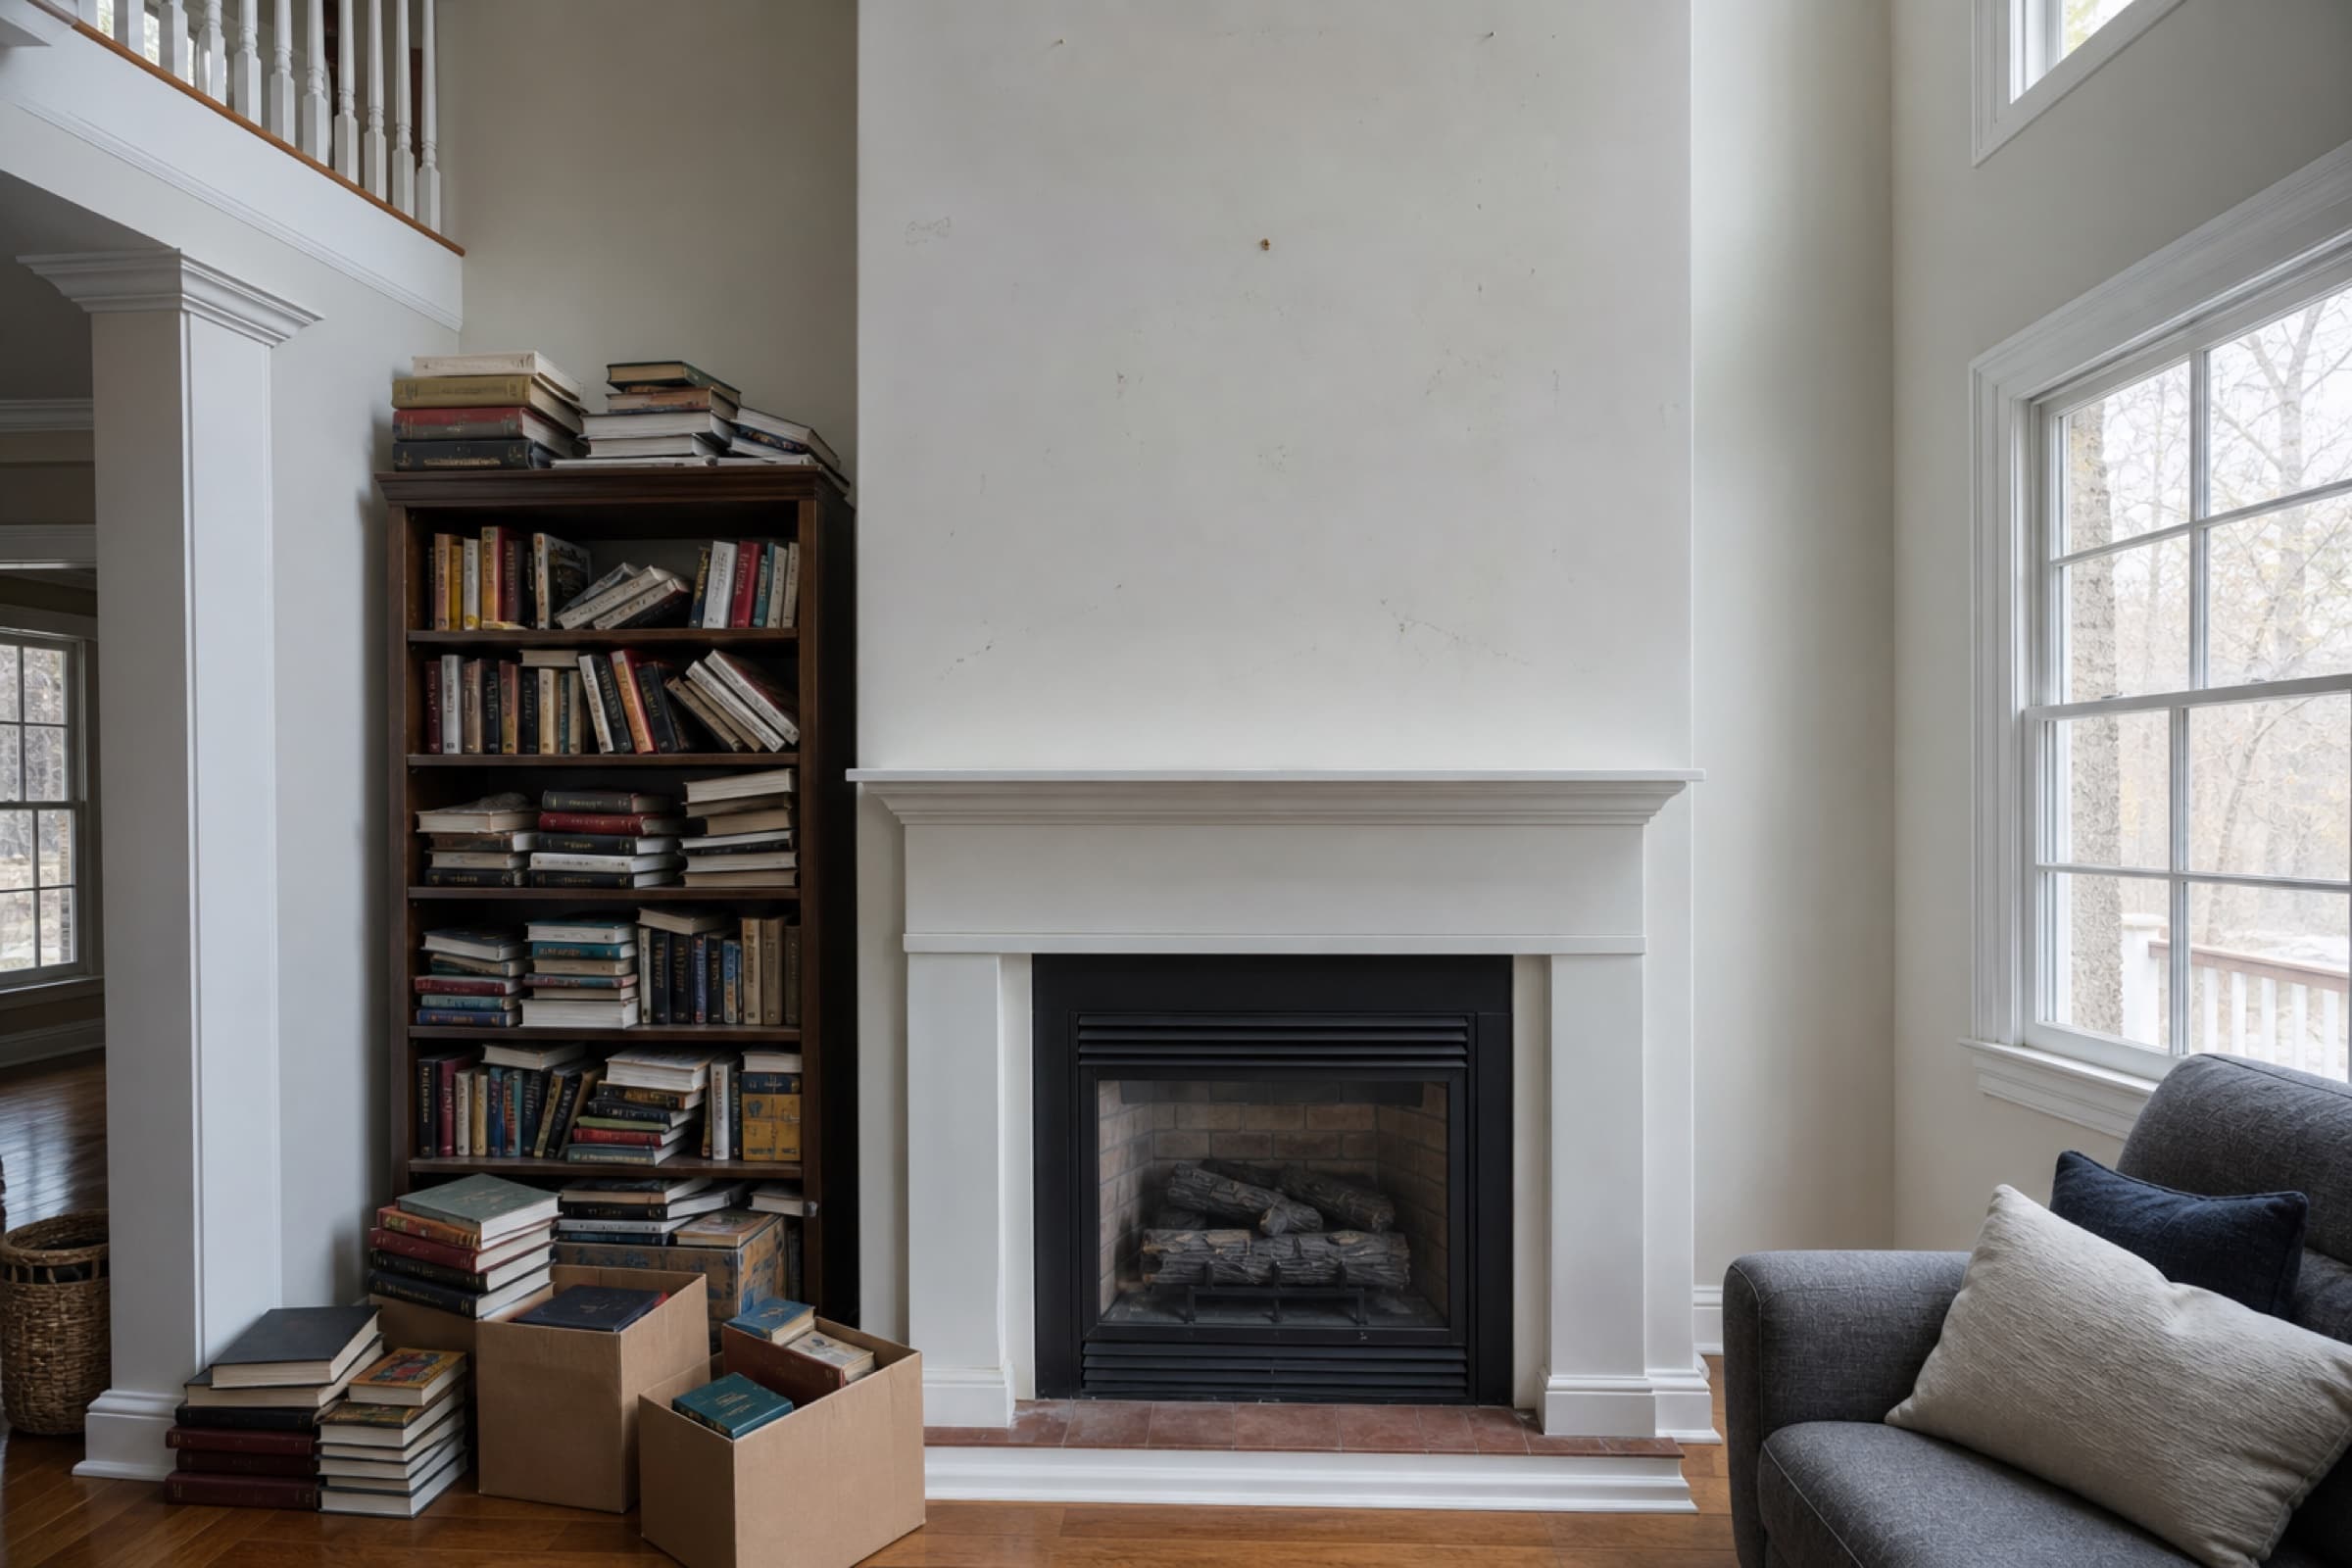
BeforeA blank painted wall either side of a fireplace with a bookcase pushed against it and boxes of books on the floor 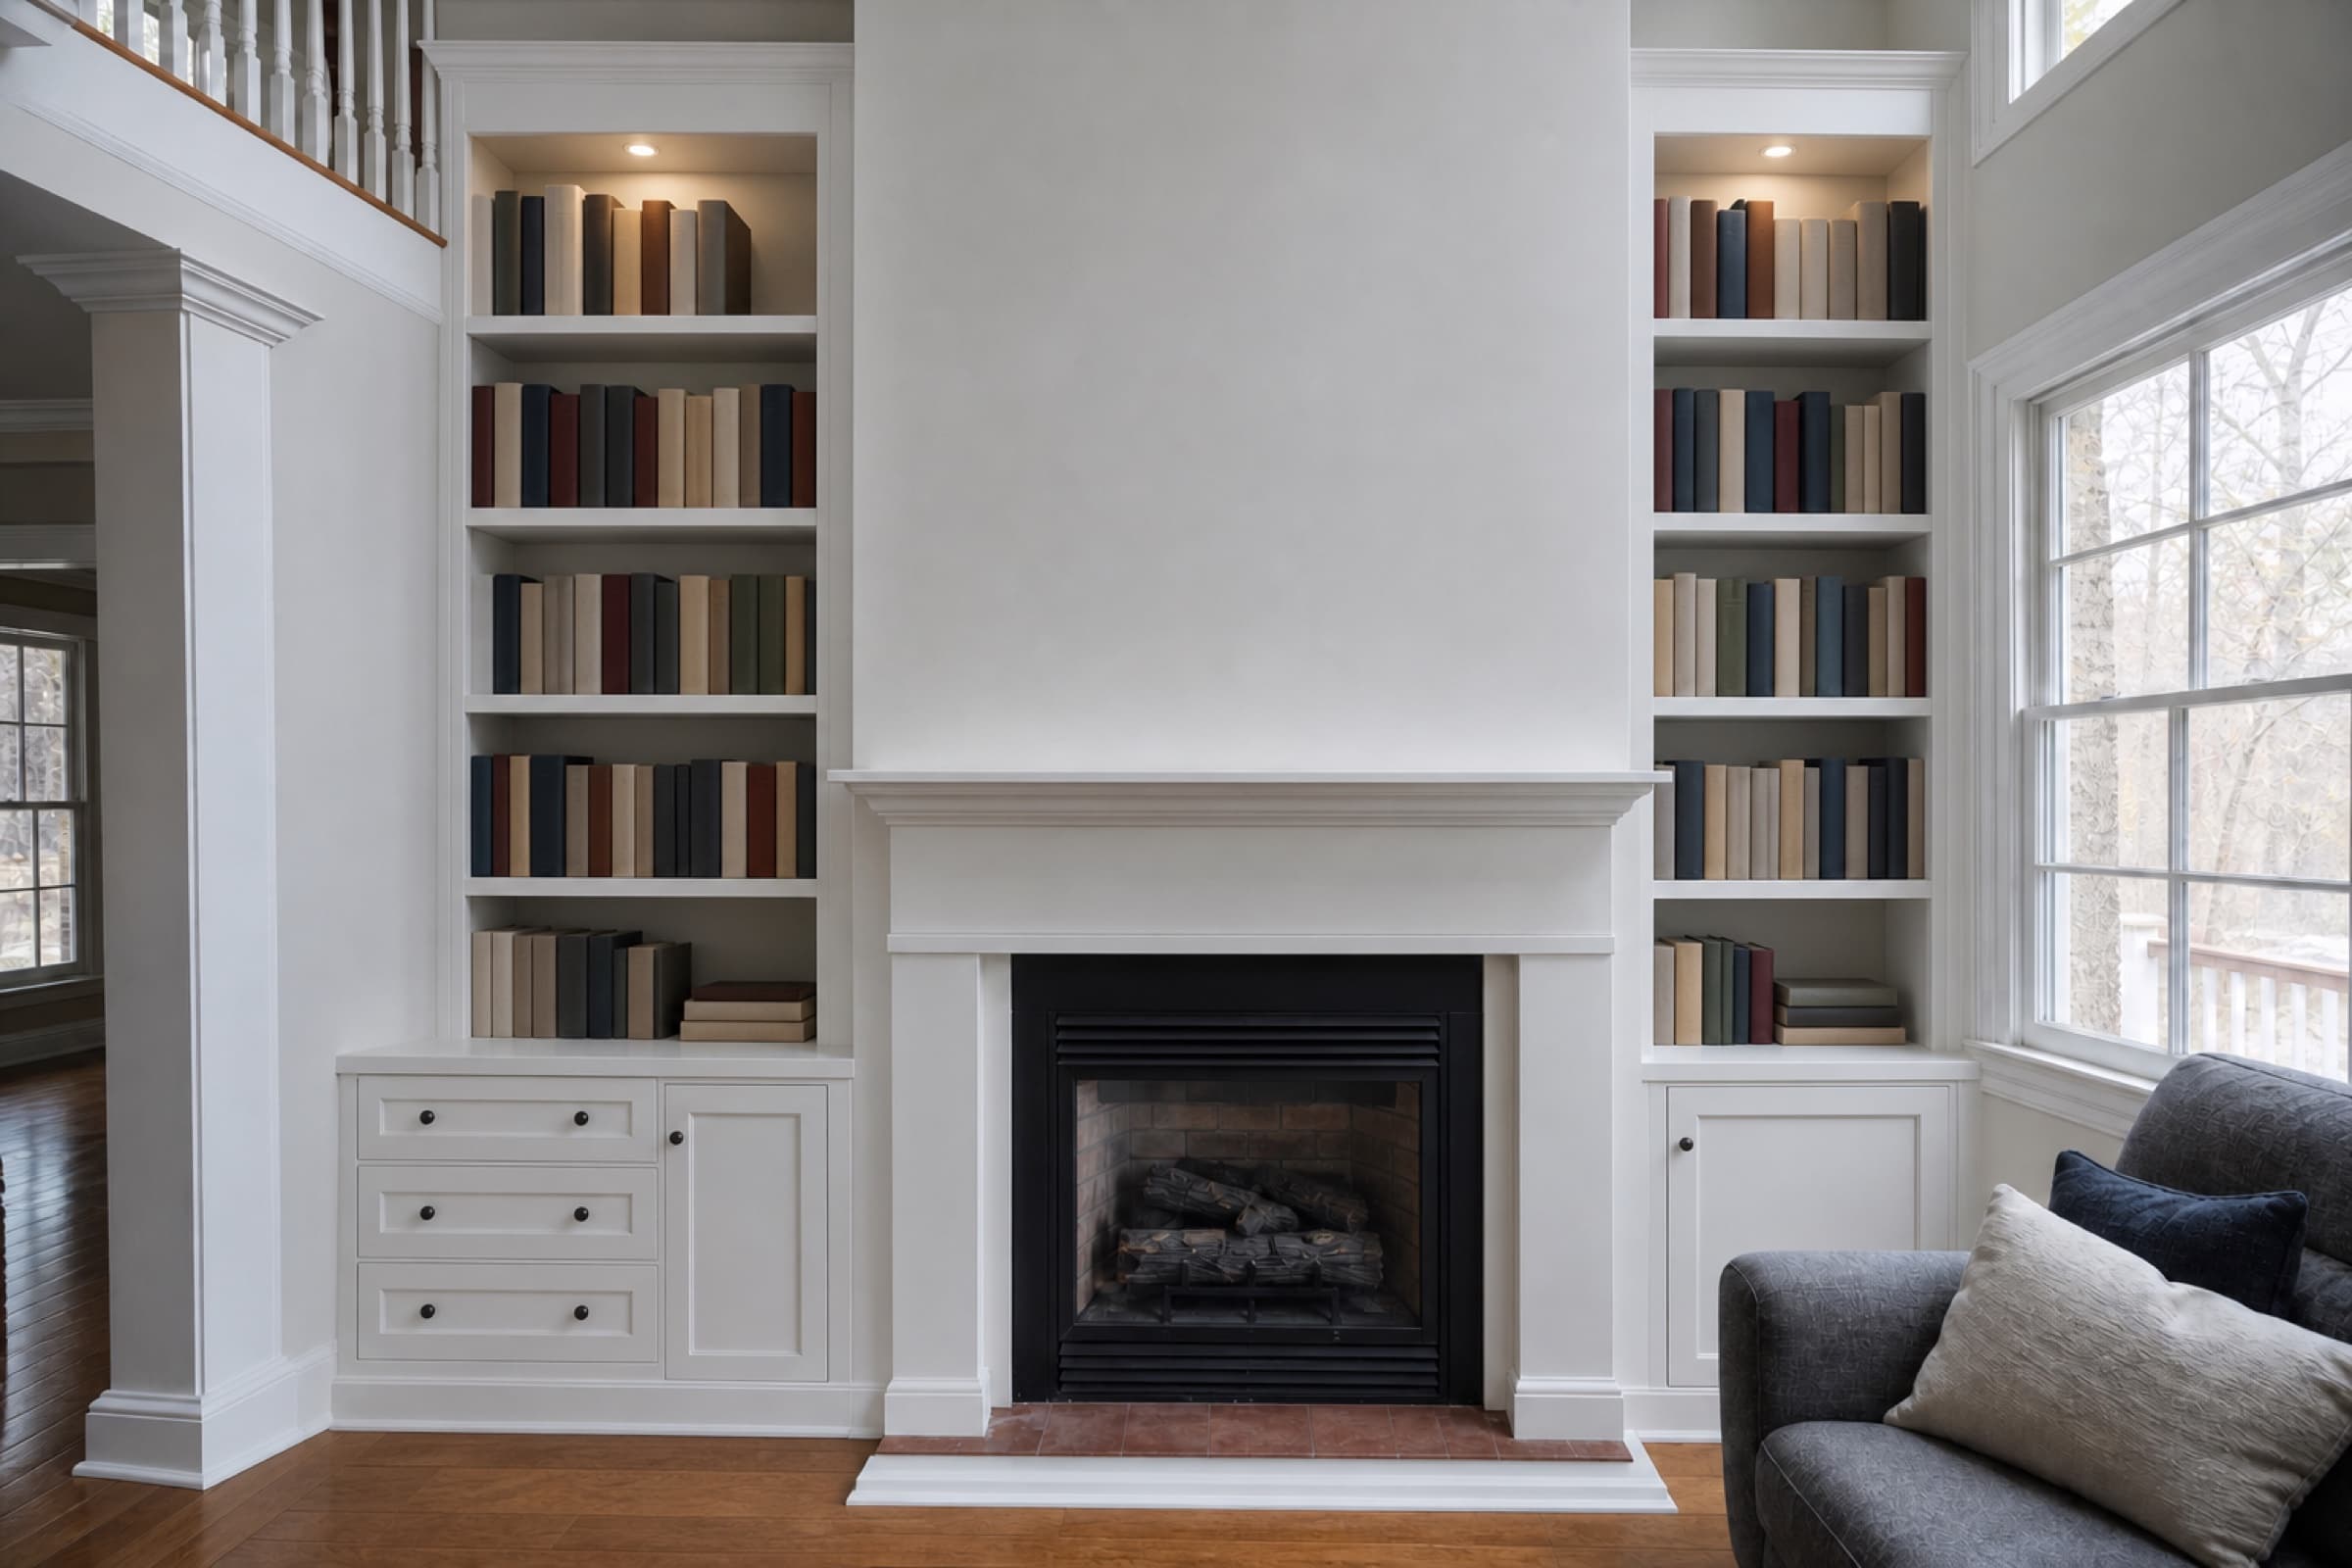
AfterThe same wall with white oak built-in shelving either side of the fireplace, fully loaded with books
The job
The scope
A 2016 house in Holly Springs with a two storey family room, a gas fireplace and two blank walls either side of it. The owners are serious readers and had run out of freestanding bookcase.
They wanted floor to ceiling shelving either side, in white oak, with a cabinet base and a run of drawers on the left for board games.
The challenge
Books are heavy, and that is the entire engineering problem in a bookcase.
A metre of packed hardbacks is a load most shelving on the market cannot carry over that span without visible sag inside a year. The owners had seen a floating shelf detail in a magazine and asked for it, and we told them at the first visit that it would sag and that we would not build it. That conversation is the reason this job took three weeks rather than two.
The second problem was the wall. The right hand return was not square to the fireplace by nearly twenty millimetres over its height, which is invisible until a full height cabinet goes against it and then it is the only thing you can see.
What we did
Walt Hendricks built the carcasses in our shop. White oak faces on stable ply carcasses, which is the correct construction for a wall of this size in a climate that swings from a damp August to a dry January: solid timber that wide would move enough to open every joint.
Shelf spans were shortened by adding a centre stile to each bay, and every shelf is thicker than it looks with a hardwood front edge glued on to stiffen it. That is what stops the sag, and it is a detail you cannot see in the finished photograph.
On site, the carcasses were scribed to the out of square return rather than caulked to it, so the reveal is even top to bottom. The trim matched the existing profile in the room. Nathan's crew ran the lighting into the upper bays before the backs went on, switched separately from the room lighting.
More on how we build these is on the built-ins page.
The outcome
Full load has been on the shelves since June and there is no measurable deflection on the longest span, which was the whole argument for the centre stiles.
Three weeks, of which two were in the shop and five days on site. The owners painted the room themselves afterwards, which we planned the sequence around.
Finished .
Services used on this job
- Built-ins and ShelvingBookcases, window seats, mudroom benches and floating shelves, scribed to fit walls that are never quite square.
- Interior Trim and MoldingCrown molding, skirting, architrave, wainscoting and panelling, acclimatised in the house before it is cut and scribed to walls as built.
- Lighting InstallationRecessed lighting, fixtures, under-cabinet and outdoor lighting, flat priced, with dimmers actually matched to the fittings.
Other jobs worth reading
- Shop-made cabinetry for a 1938 house in Hayes Barton, RaleighInset face-frame cabinetry made in our shop and scribed to plaster walls where nothing is plumb, square or level.
- Tankless water heater and gas line upgrade in MorrisvilleA failed tank heater replaced with a tankless unit, which needed a resized gas line and a new vent before it could work at all.
- Heat pump changeout and duct repair in Wake ForestA failed twenty year old heat pump replaced, with the attic ductwork sealed and two runs resized rather than reused as found.