Full kitchen remodel in Preston, Cary
A closed 1990s kitchen opened into the dining room, with a load-bearing wall removed and a new beam carrying the span.
Job facts
- Completed
- Duration
- 6 weeks
- Budget band
- $45,000 to $60,000
The budget is a band, not a quote. What your job costs depends on your house, and the only honest way to find out is a visit.
Before and after
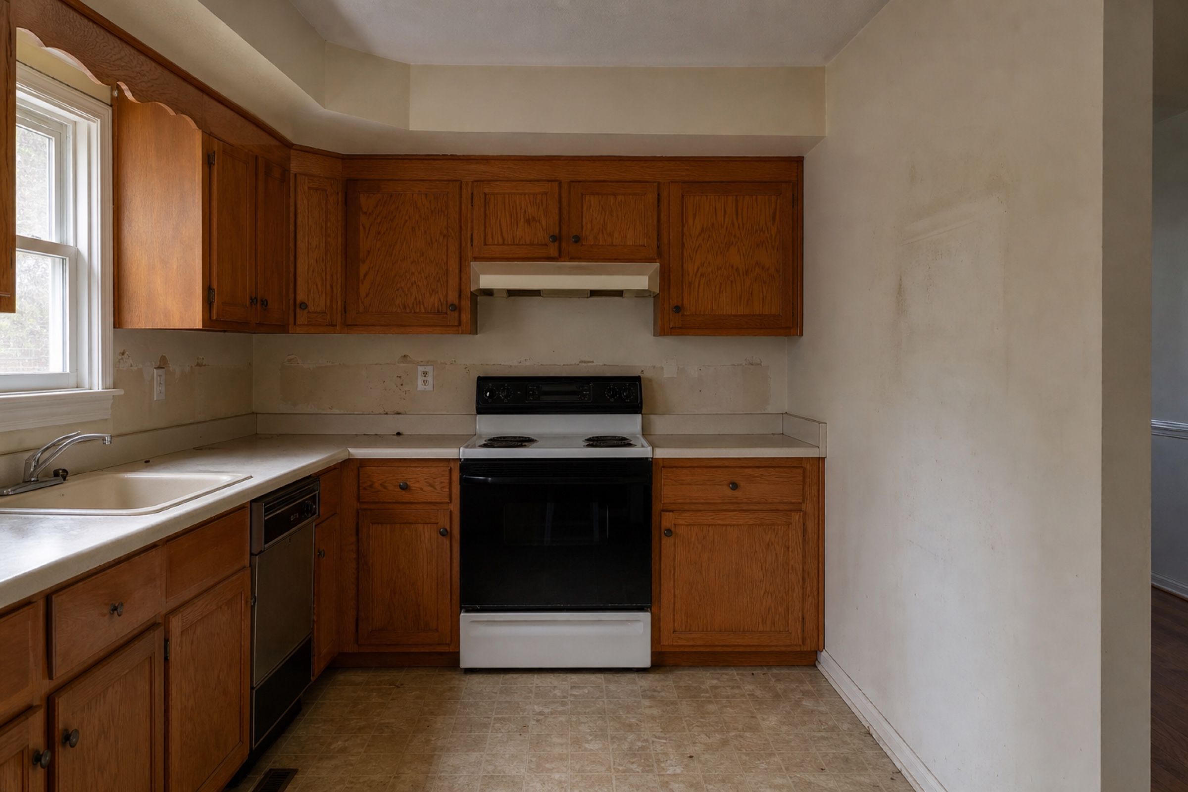
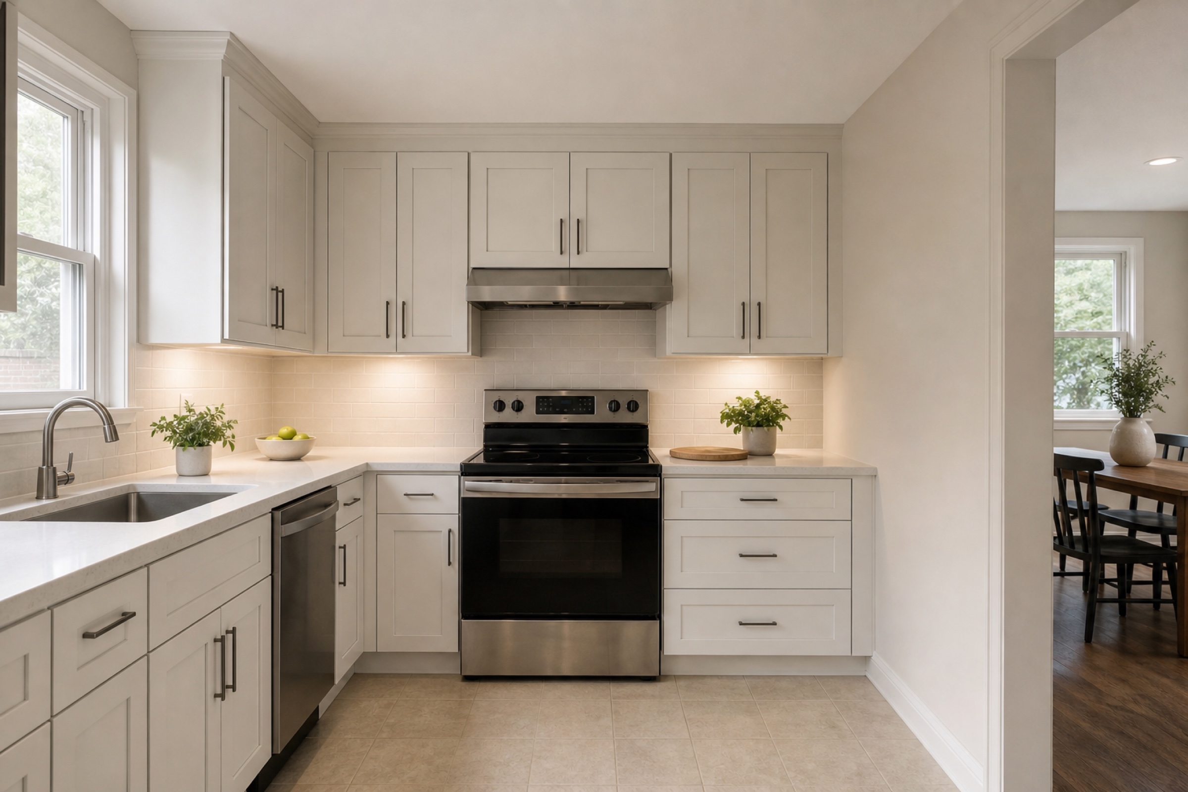
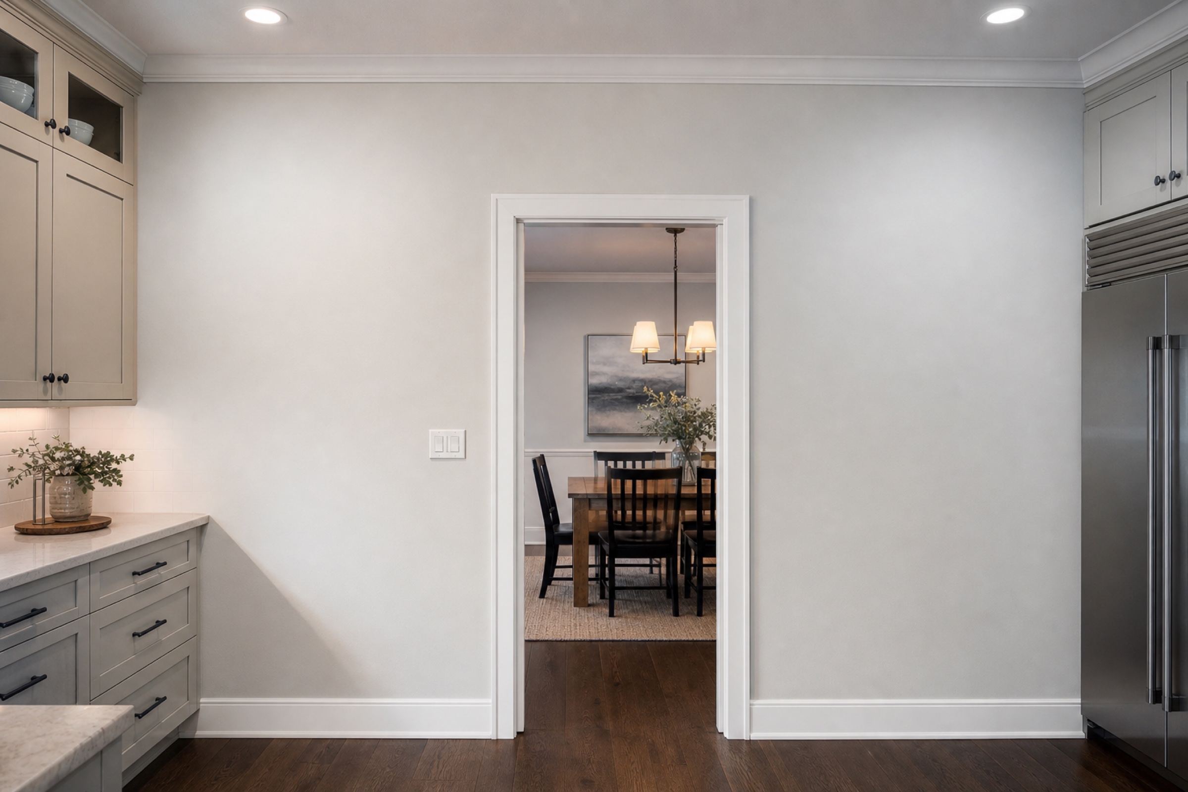
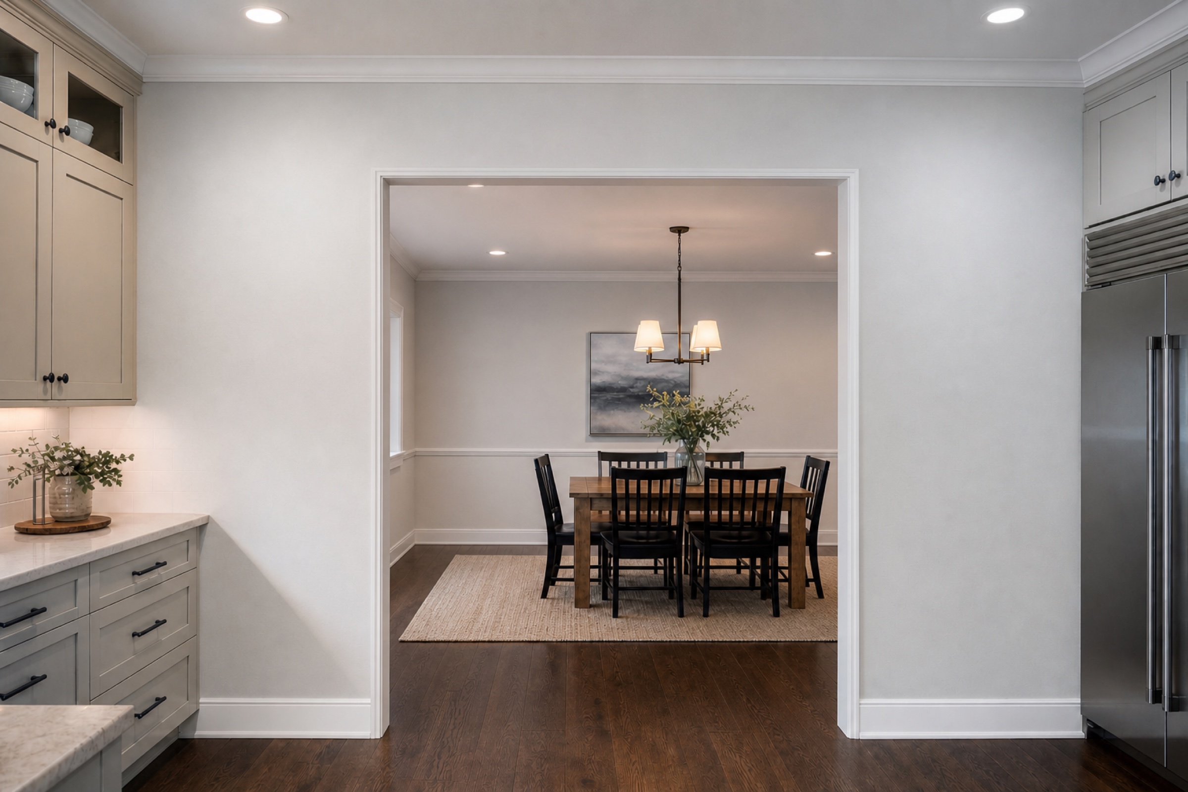
Same angle, same lens, same time of day, so the pair is documentation rather than decoration.
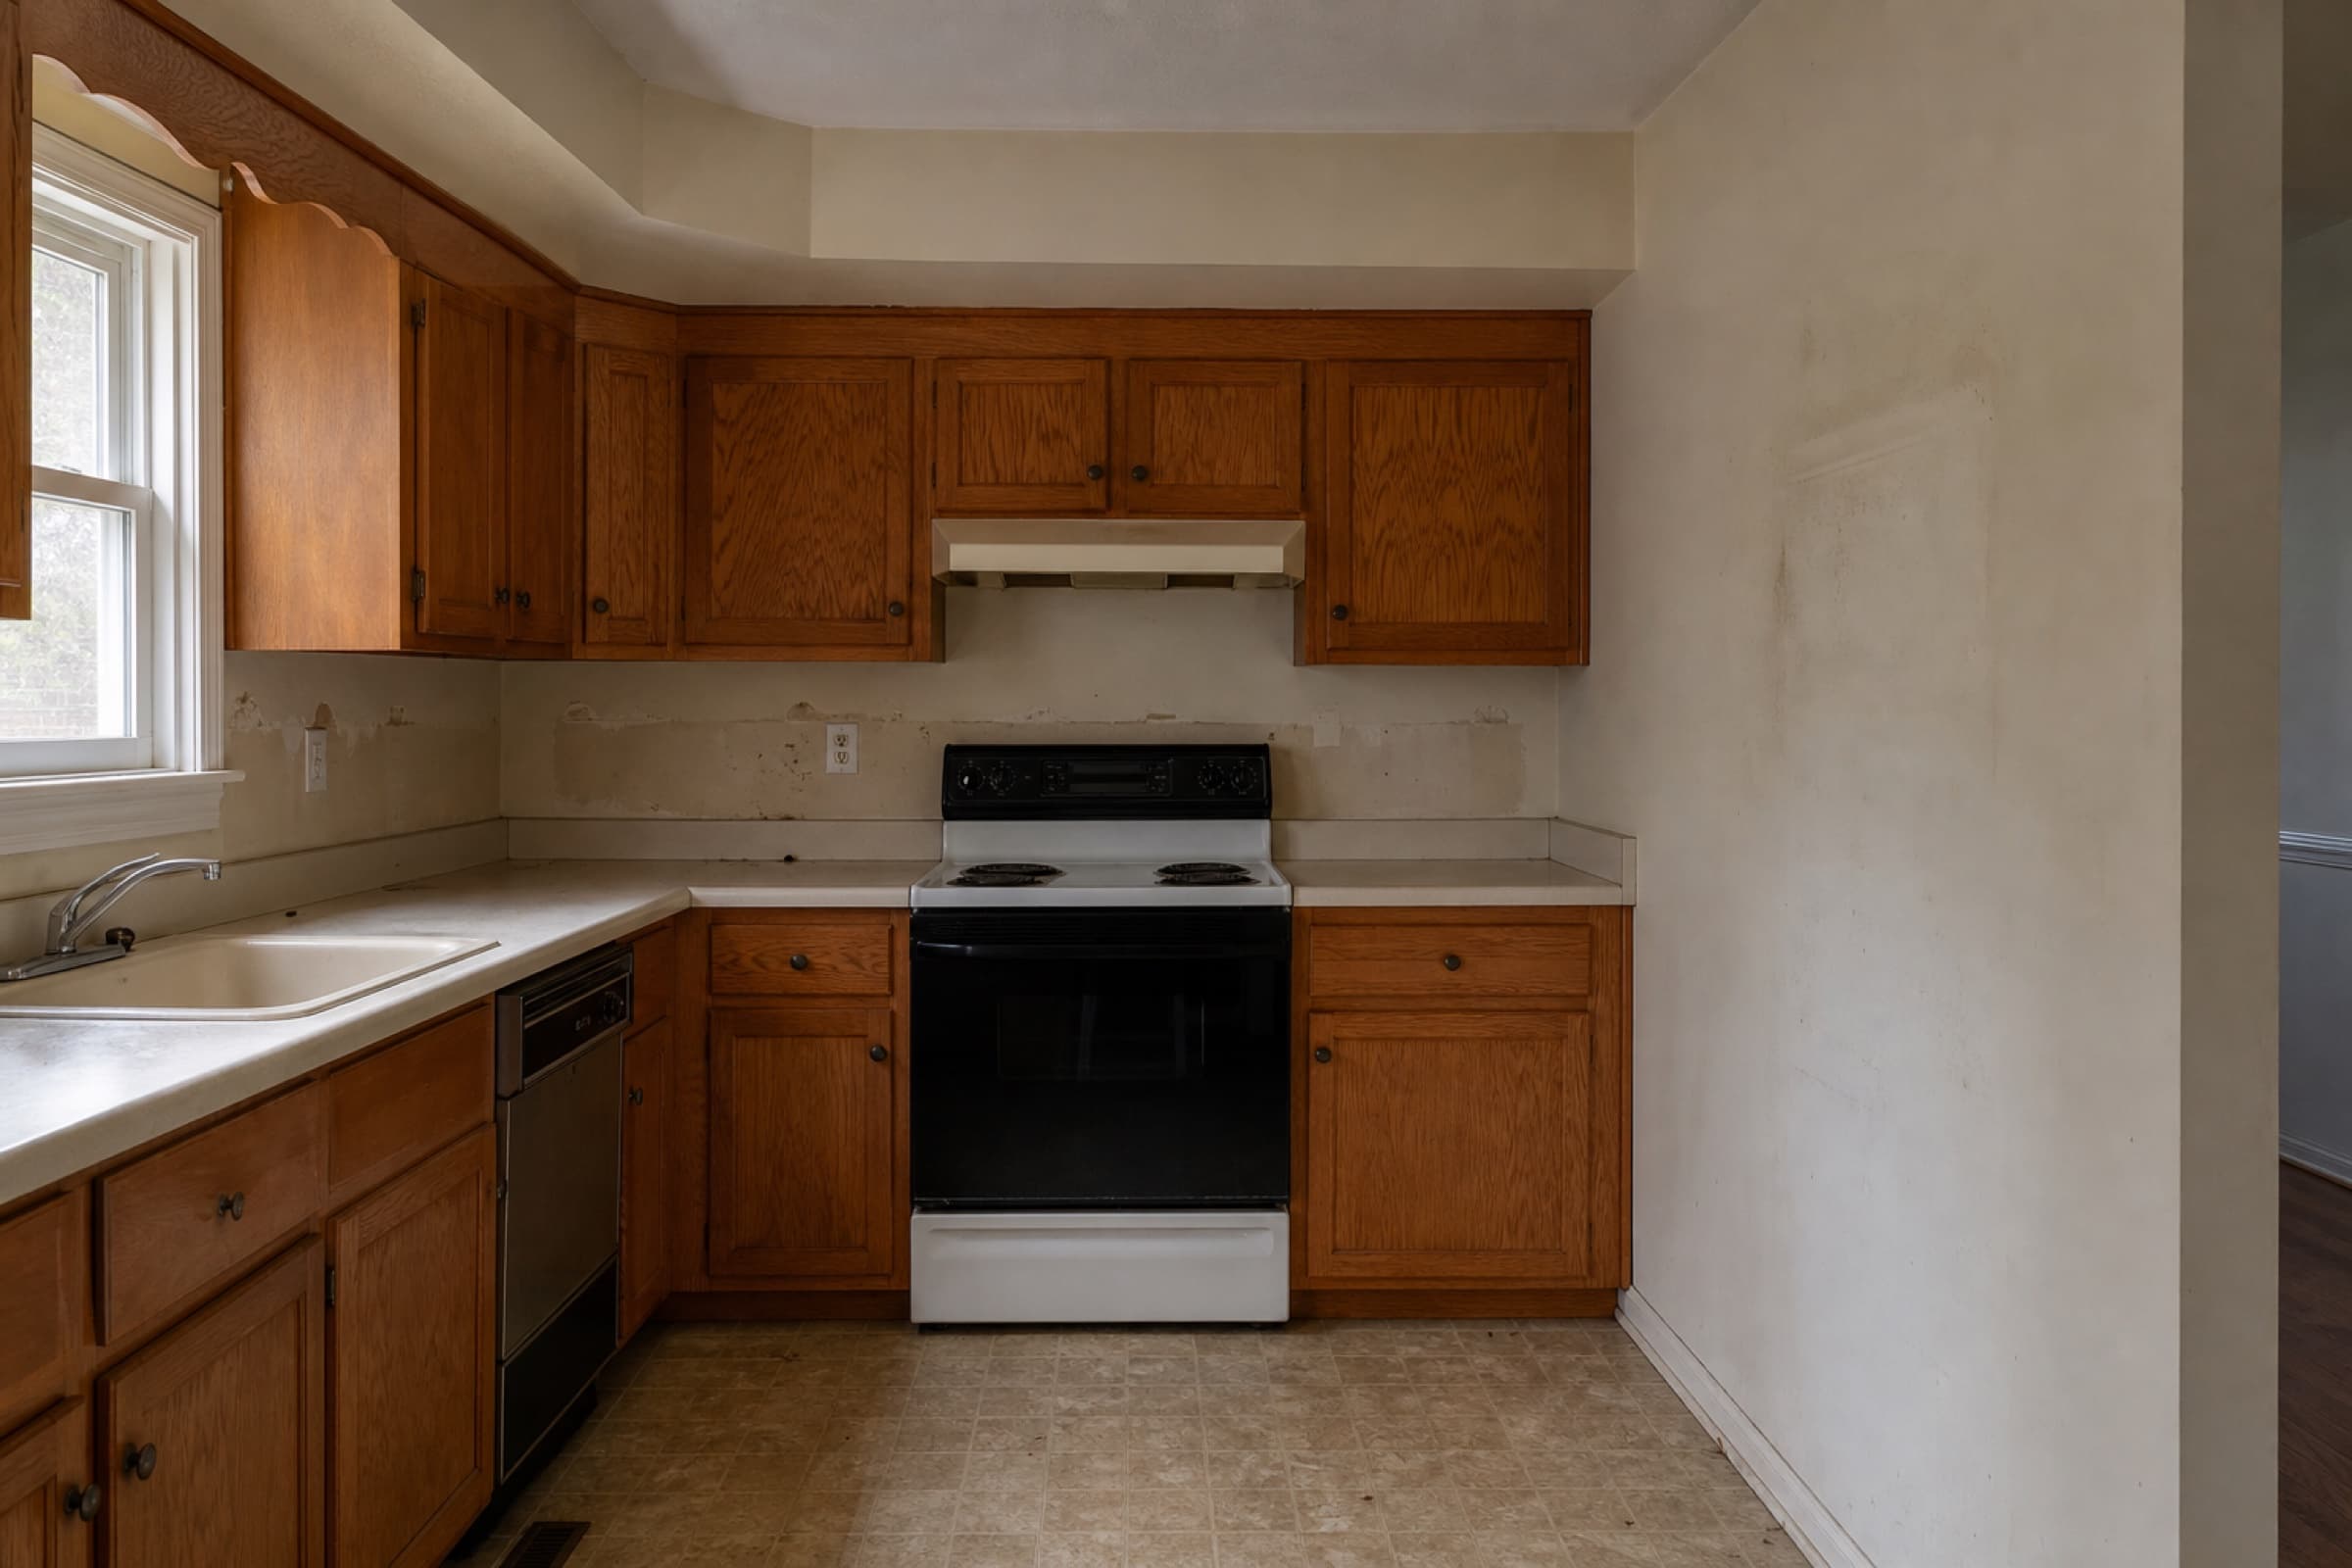
BeforeDated oak wall cabinets and laminate counters in a closed kitchen, with a soffit above the run 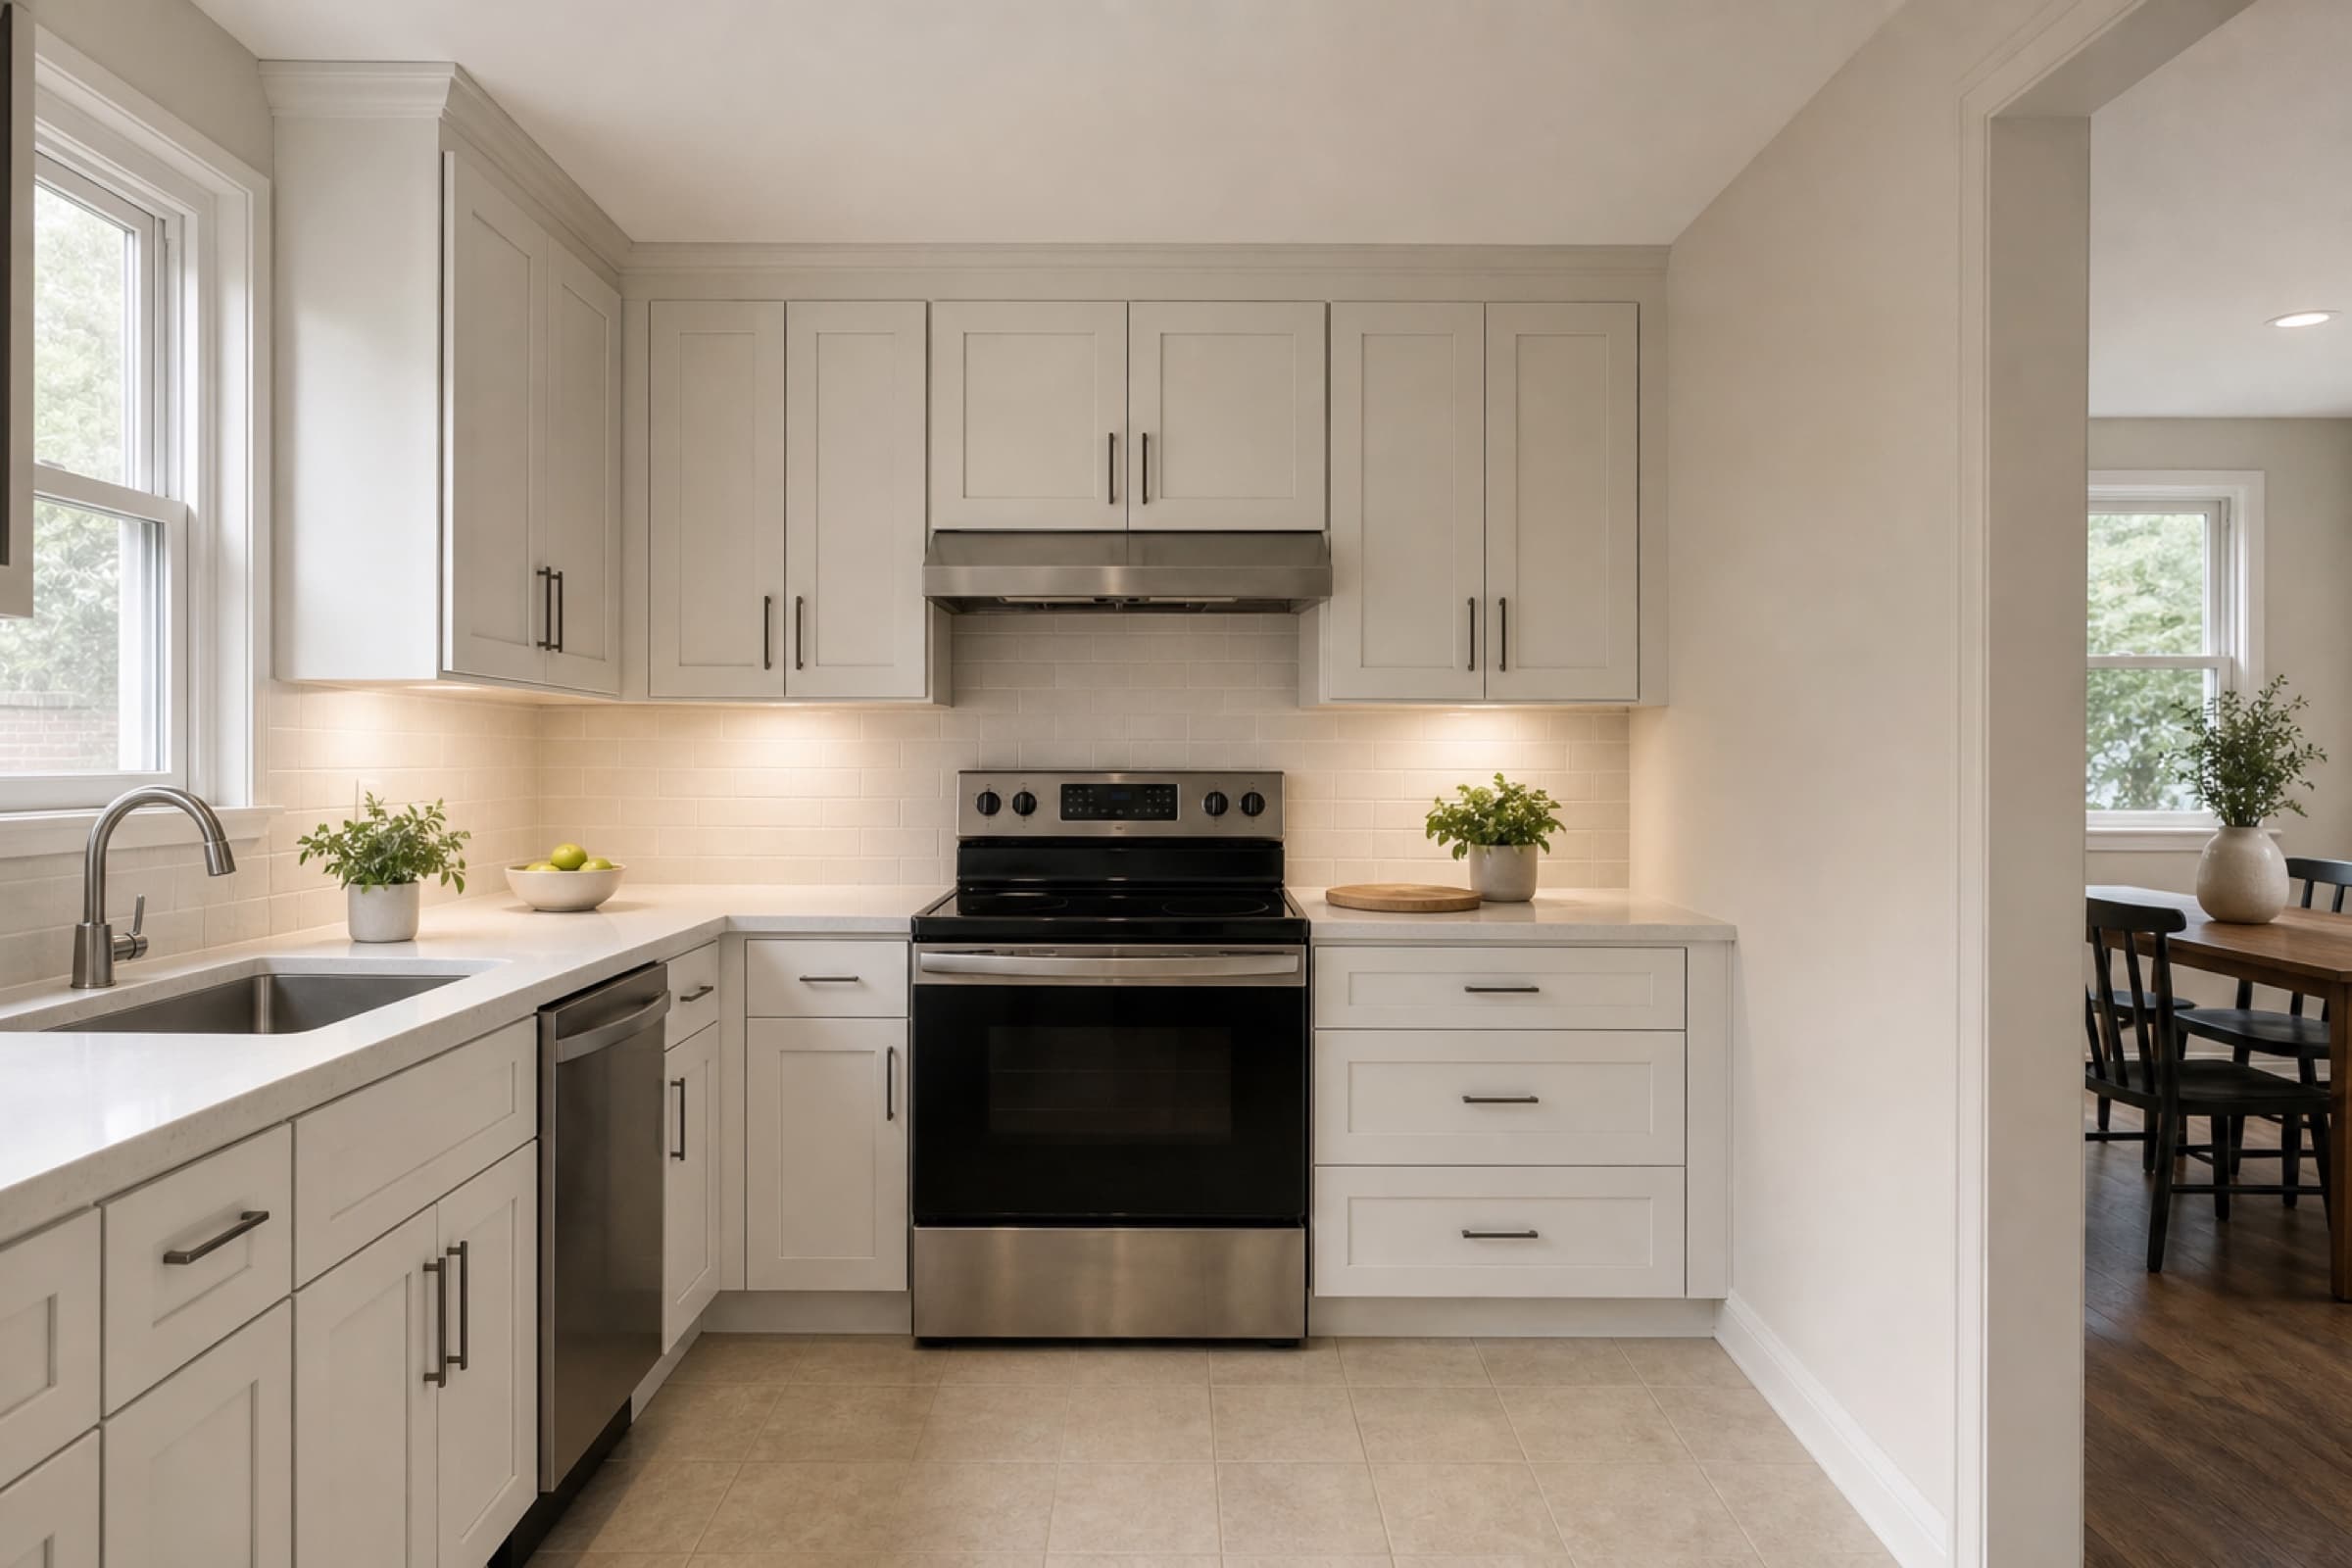
AfterThe same kitchen opened to the dining room, with shaker cabinets, quartz counters and a tiled backsplash 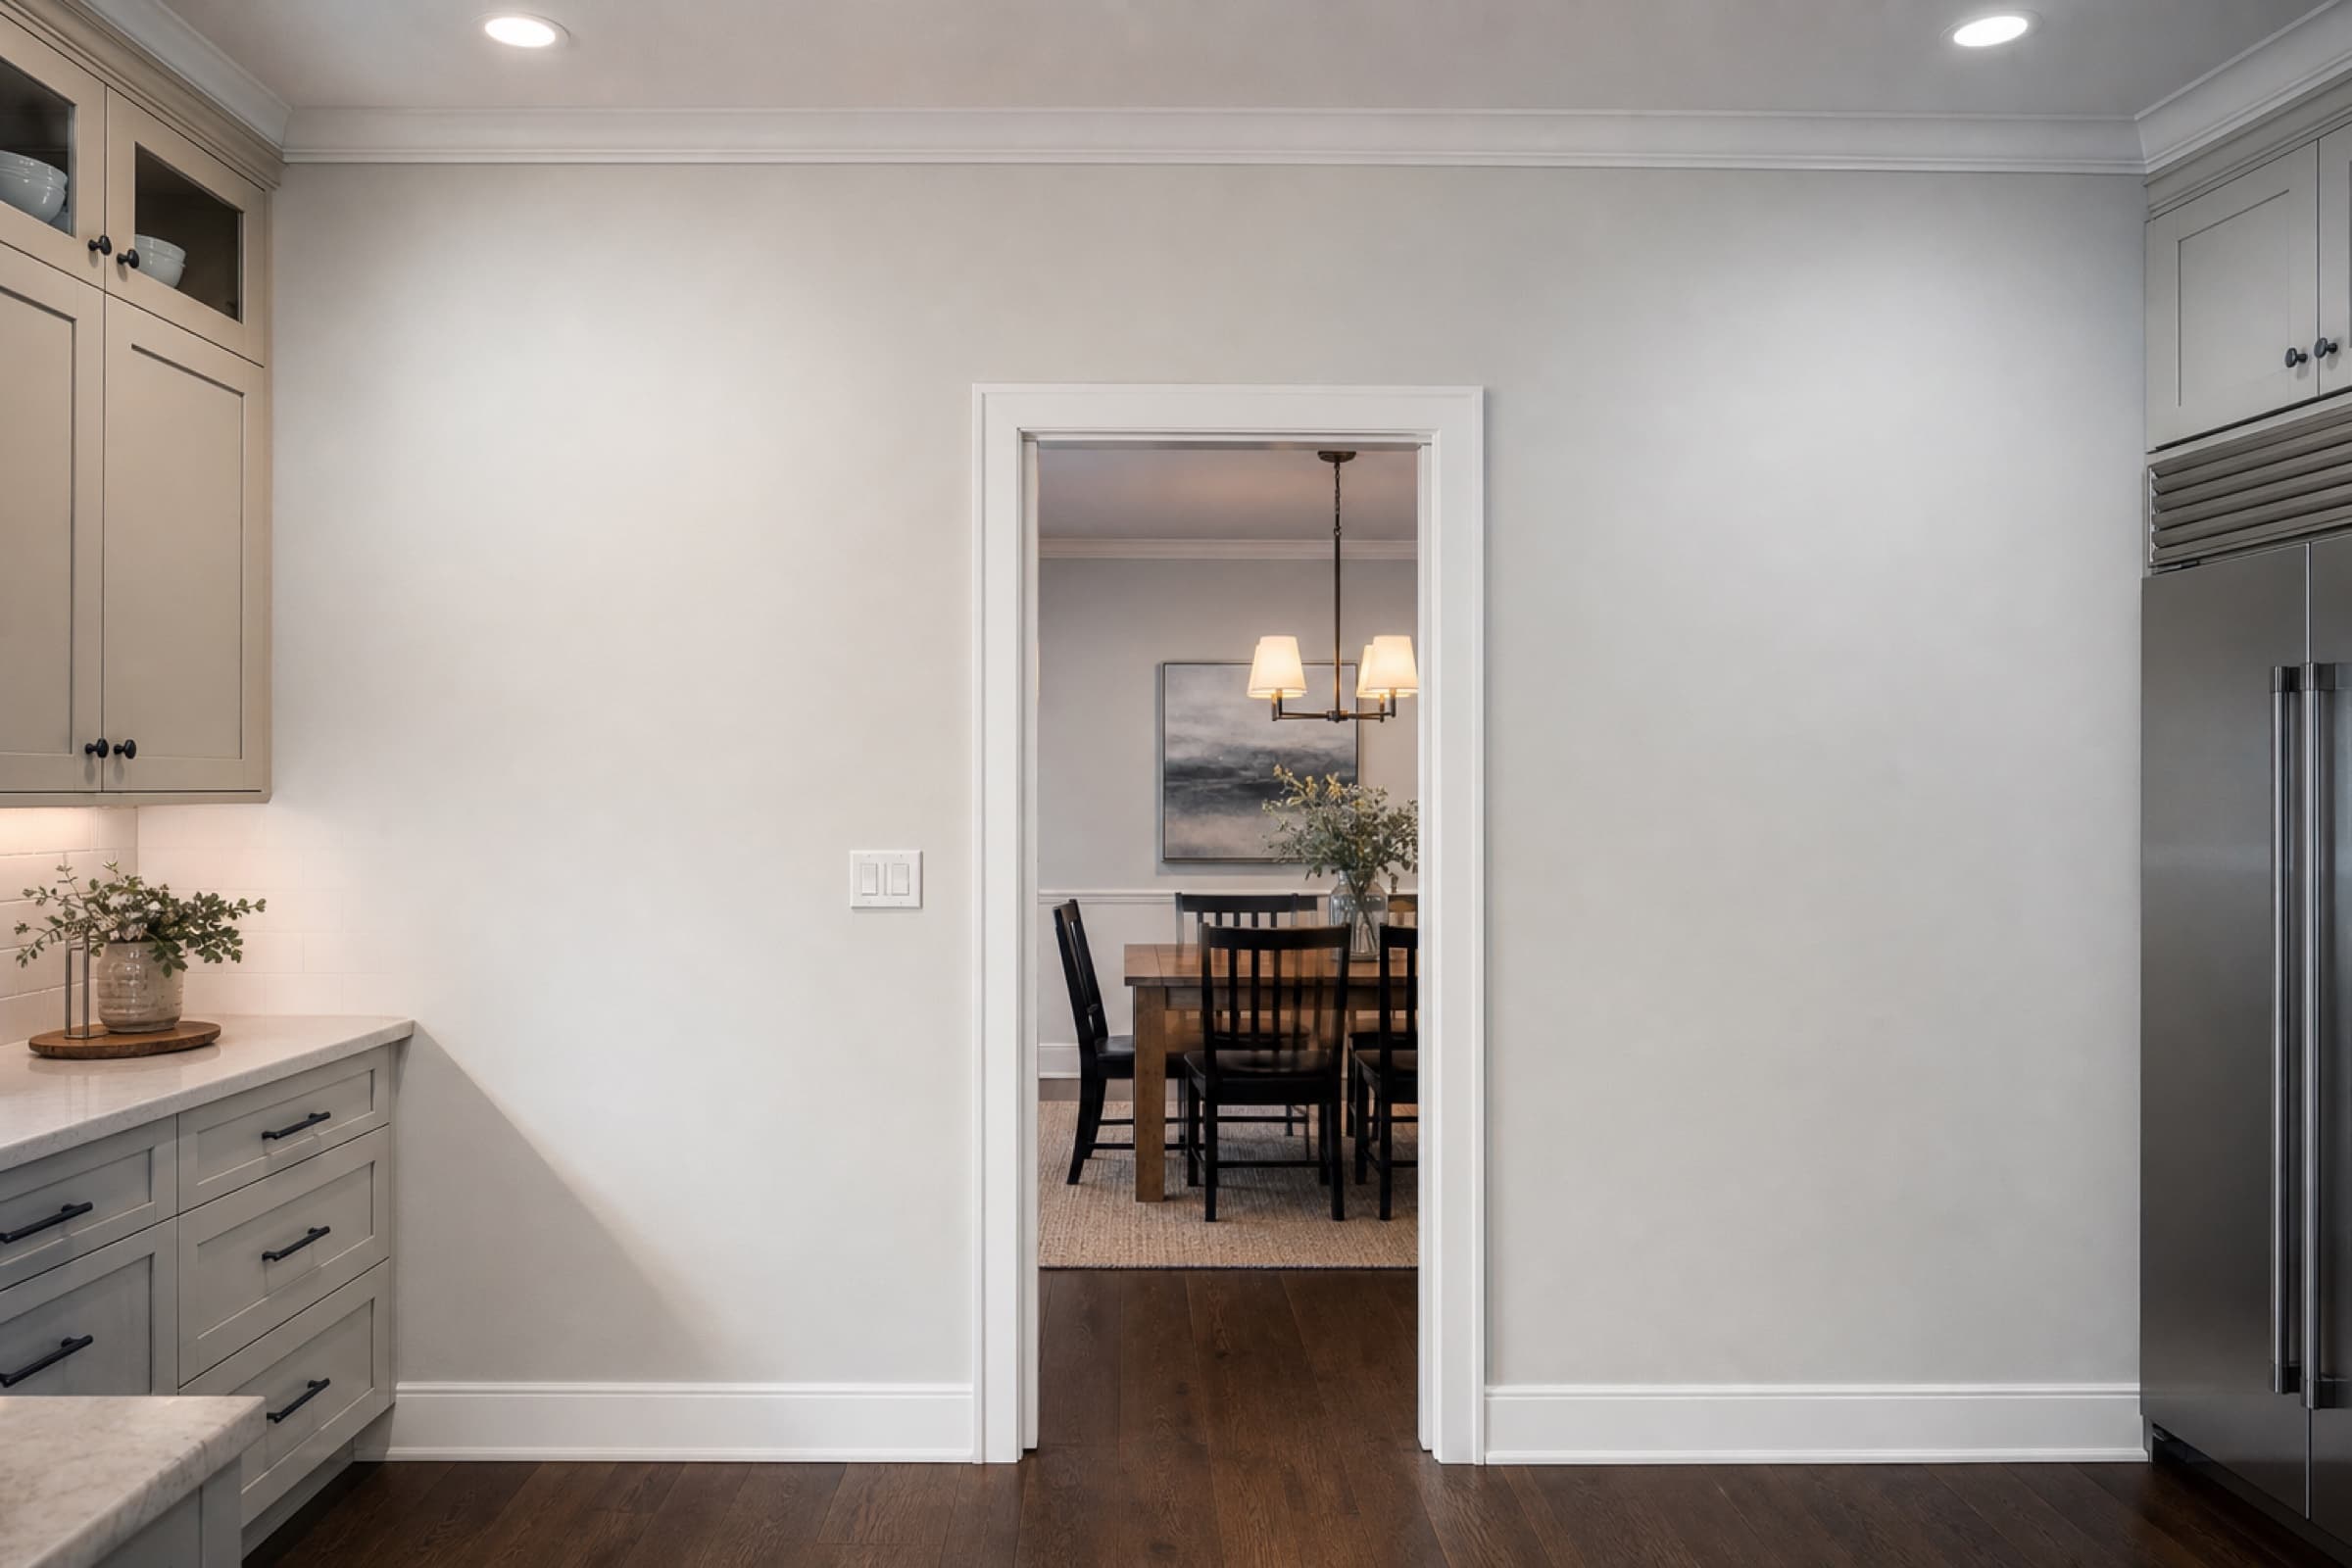
BeforeThe kitchen side of the wall between the kitchen and dining room, closed with a single doorway 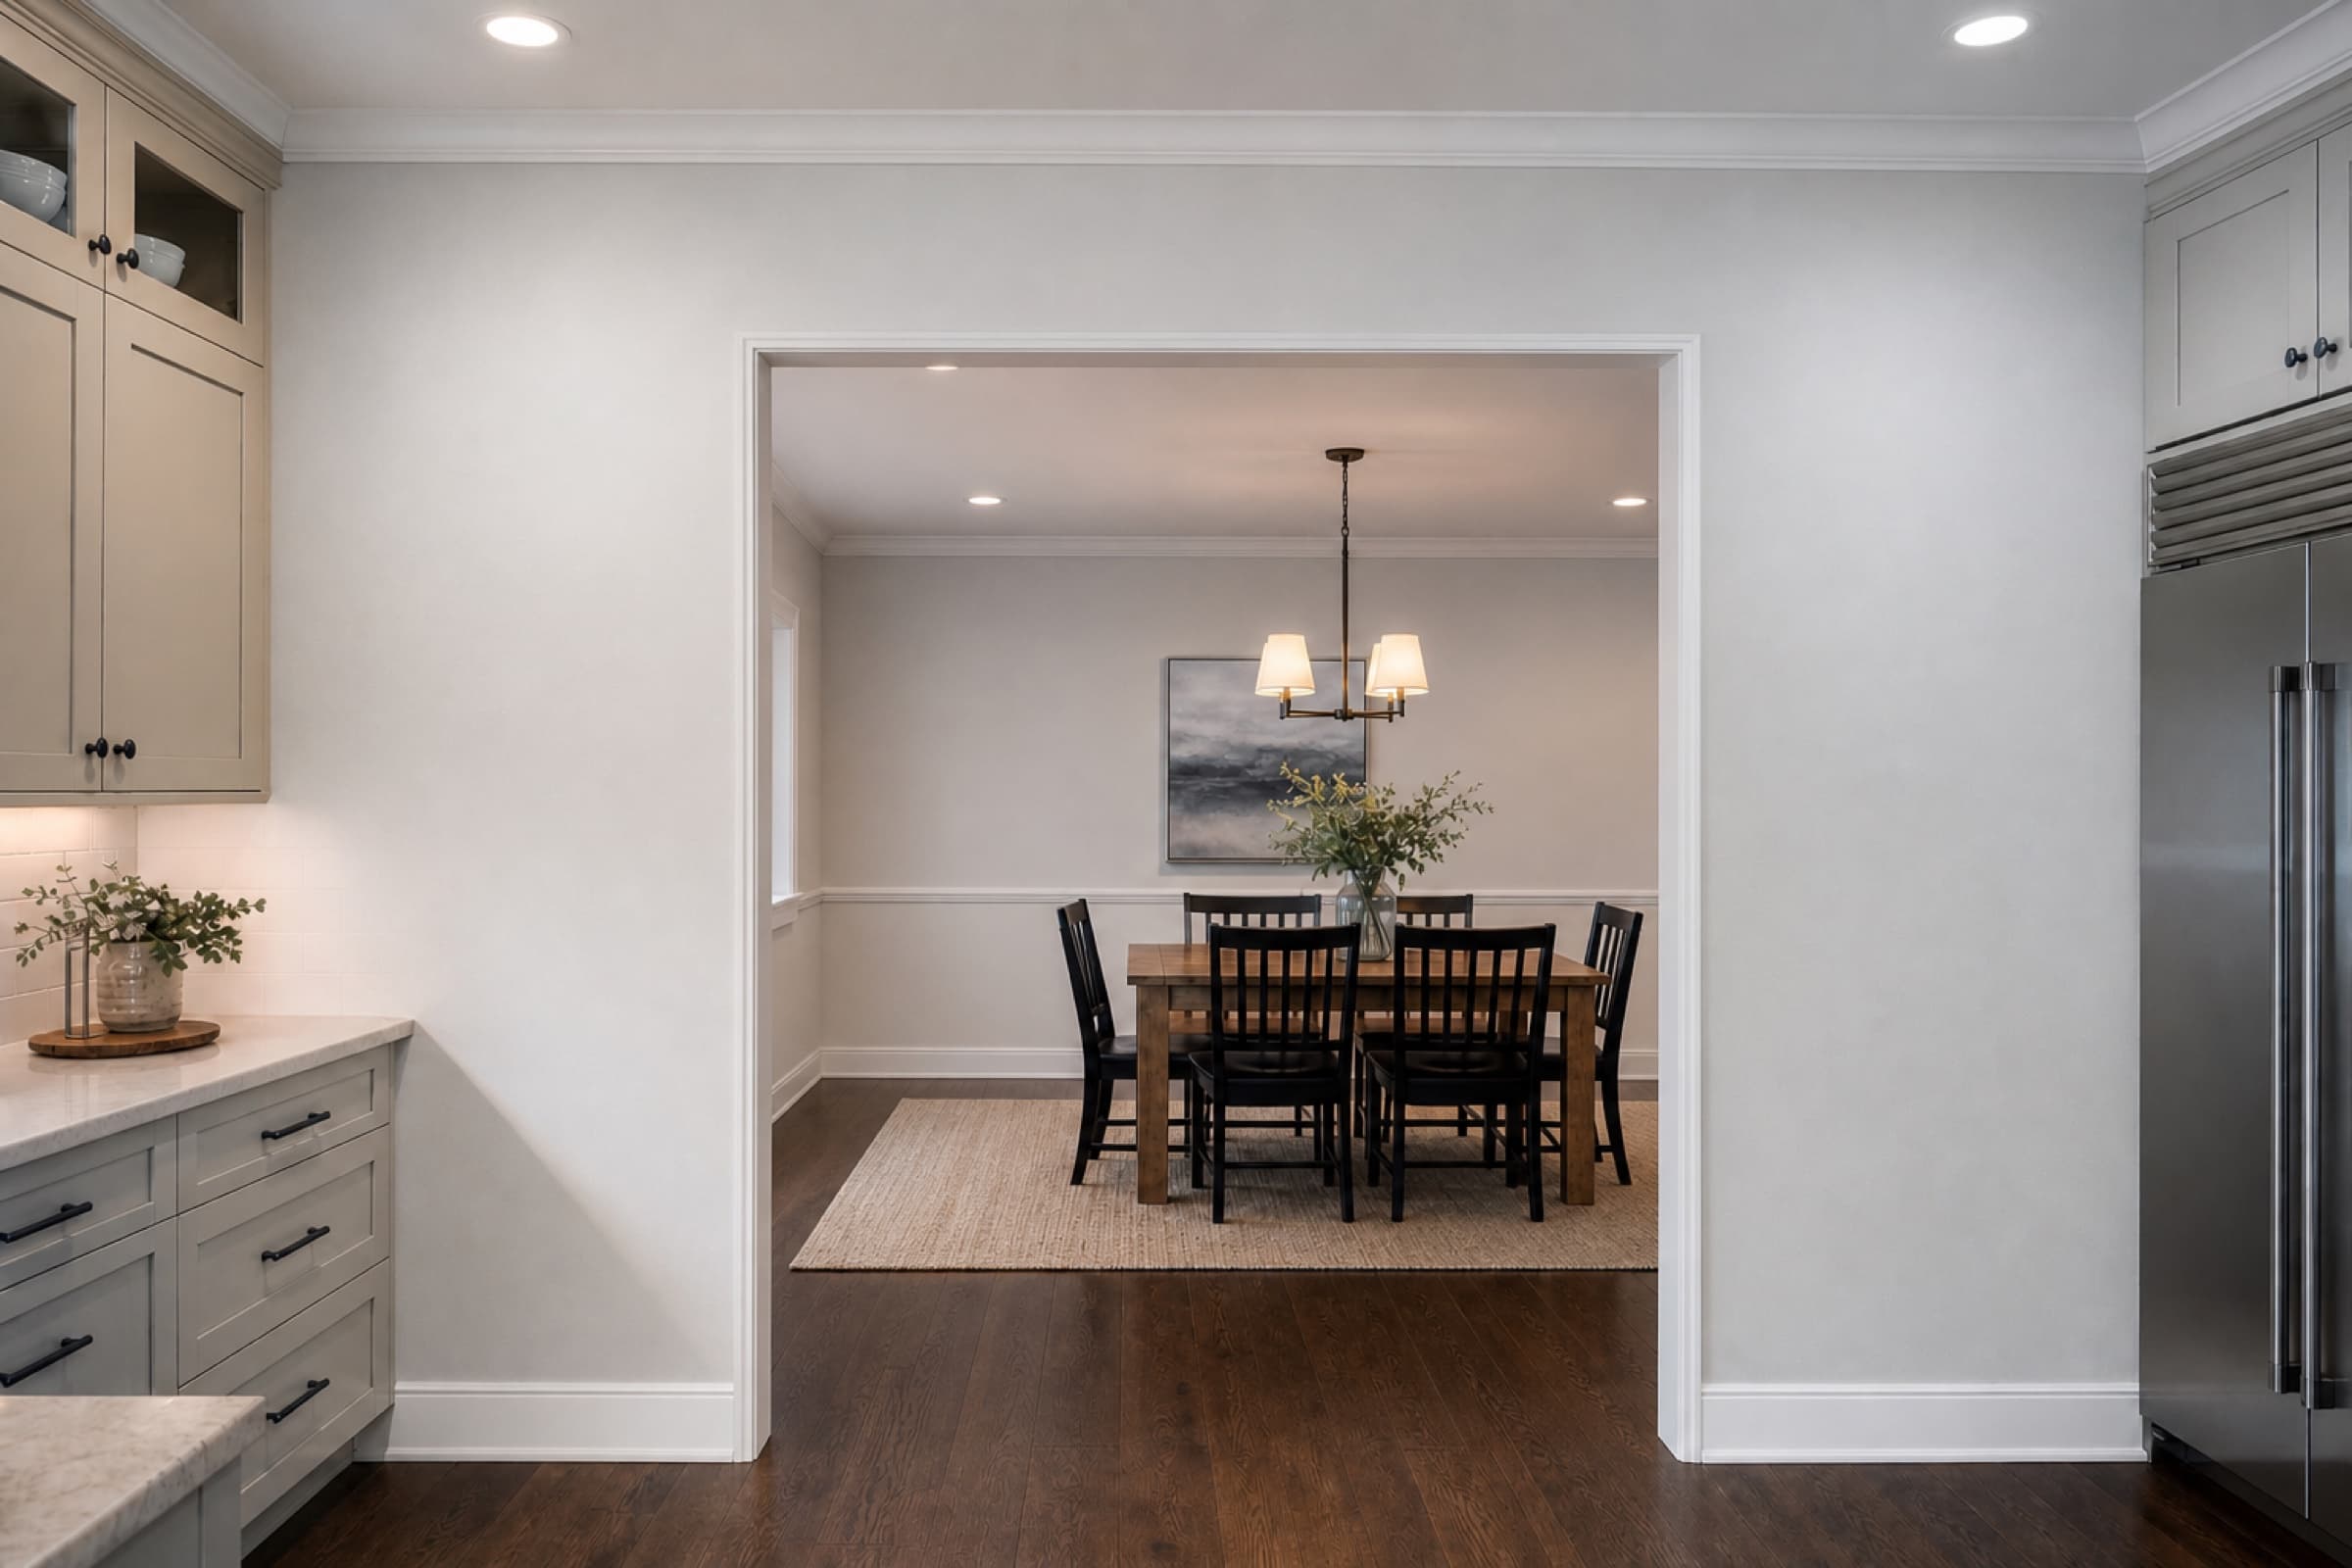
AfterThe same opening after the wall was removed, with a flush beam above and no visible drop
The job
The scope
A four bedroom colonial in Preston with the kitchen it was built with in 1994: oak wall cabinets, a dropped soffit above them, laminate counters, and a full-height wall separating the kitchen from the dining room. The owners cook every day and were working around a galley layout in a house with the space for a much better one.
The brief was to open the kitchen into the dining room, replace everything, and keep the ceiling flat across the new opening. No dropped beam, no bulkhead.
The challenge
The wall was load bearing. It carried the second floor joists across their mid-span, and the point loads at each end landed on a floor system that was never designed to take them concentrated.
That is the whole job, and it is why this was six weeks rather than three. Flush-framing a beam into the ceiling means the new beam sits inside the joist depth, so every joist is cut and hung off it, and the load has to travel somewhere real at both ends. In this house that meant new posts down through the wall below and a pair of footings poured in the crawlspace.
The second constraint was the permit. Structural alteration in Wake County means drawings, a permit and two inspections, and that took four weeks from application to approval. We told the owners that at the first visit and it was in the written estimate, so demolition began on the day it was always going to begin rather than the day they had hoped for.
What we did
Priya Raghunathan engineered the opening and ran the job she quoted. Our own structural work went in first: temporary shoring on both sides, the new beam set flush, joists cut and hung on hangers, posts down to new footings, and a framing inspection signed off before anything closed up.
With the structure done the rest was sequence. Electrical rough-in for the new lighting layout, a relocated range circuit, drywall, then cabinetry. The trim carpenters matched the existing casing profile through the new opening so the join between the two rooms does not announce itself.
Full detail on the process is on the kitchen remodeling page.
The outcome
The kitchen and dining room read as one room with a flat ceiling across both. The owners kept a working sink and a hotplate in the garage for five of the six weeks, which we set up on day one because a kitchen remodel without a plan for eating is a remodel that ends badly.
Final invoice landed inside the estimated band, with one change order: the owners upgraded the backsplash tile mid-job and it was priced and signed before it was ordered. The permit fee was passed through at cost and itemised, as it is on every job that needs one.
Finished , six weeks after demolition and ten weeks after the first visit.
Services used on this job
- Kitchen RemodelingA full kitchen remodel, from layout and cabinetry through to the final inspection, quoted fixed after a design and survey visit.
- Interior Trim and MoldingCrown molding, skirting, architrave, wainscoting and panelling, acclimatised in the house before it is cut and scribed to walls as built.
- Lighting InstallationRecessed lighting, fixtures, under-cabinet and outdoor lighting, flat priced, with dimmers actually matched to the fittings.
Other jobs worth reading
- Unfinished basement turned into a family room in DurhamA damp storage basement dried out, insulated, conditioned and finished as a family room with a full bathroom rough-in.
- Tankless water heater and gas line upgrade in MorrisvilleA failed tank heater replaced with a tankless unit, which needed a resized gas line and a new vent before it could work at all.
- Heat pump changeout and duct repair in Wake ForestA failed twenty year old heat pump replaced, with the attic ductwork sealed and two runs resized rather than reused as found.