Home Additions in the Triangle
Room additions, primary suites and second storeys, from foundation through to final inspection.
Is this an emergency?
No. Home Additions is scheduled work and is not covered by our emergency service, which runs 24 hours, 7 days, including holidays. We will book you into an ordinary dispatch window rather than charge an emergency rate for a job that can wait for one.
About Home Additions
The honest timeline
Five to seven months from signature to a finished addition. Six to twelve weeks of design, HOA review and permitting, then ten to sixteen weeks on site.
That front-loaded phase is longer than any other project we do, and it is worth understanding why before you start. An addition changes the footprint of the house, which means zoning gets involved: setbacks from every boundary, lot coverage limits, easements, and in most Triangle subdivisions an HOA architectural review that runs on its own committee schedule.
None of that is us being slow. It is the part of the process where an addition either becomes possible in the shape you wanted or does not.
What it costs
Most additions land between $55,000 and $95,000.
The lower end is a modest single-storey room addition on a new slab, extending an existing roofline, with the HVAC tied into the existing system. The upper end is a primary suite with an ensuite bathroom, or a second storey over an existing garage requiring foundation and framing reinforcement.
Additions are financing eligible and clear the financing minimum many times over. Both lender options are on our financing page. Most clients finance at least part of an addition, and the 0% for 12 months product is worth understanding properly before choosing it.
Before you fall in love with a plan
Three site constraints decide what is buildable, and we check all three at the survey rather than after you have paid for drawings.
Setbacks. Every lot has required distances from front, side and rear boundaries. In much of Wake and Durham County the side setback is the binding one, and it frequently means the addition has to go off the back rather than the side you had in mind.
Lot coverage. Many subdivisions cap the proportion of the lot that can be under roof or hard standing. A large addition on a small lot can hit that ceiling, and a patio or driveway you already have counts toward it.
Easements. Utility and drainage easements cannot be built over. They are on your plot survey, which is why we ask for it: if you have one, it saves you a surveyor's fee, and if you do not, we will tell you that you need one before design can proceed.
The phases
Design, zoning and HOA, four to eight weeks
Survey, drawings, and the zoning check. Where an HOA architectural review is required we prepare and submit the package, but the committee meets when it meets, and that is commonly the single longest wait in the project. Start it early.
Permit, two to four weeks
Longer than a kitchen because the plans are more substantial and structural review is involved. An addition removing part of an exterior wall needs an engineer's stamp, which we arrange to their specification.
Foundation and framing, three to five weeks
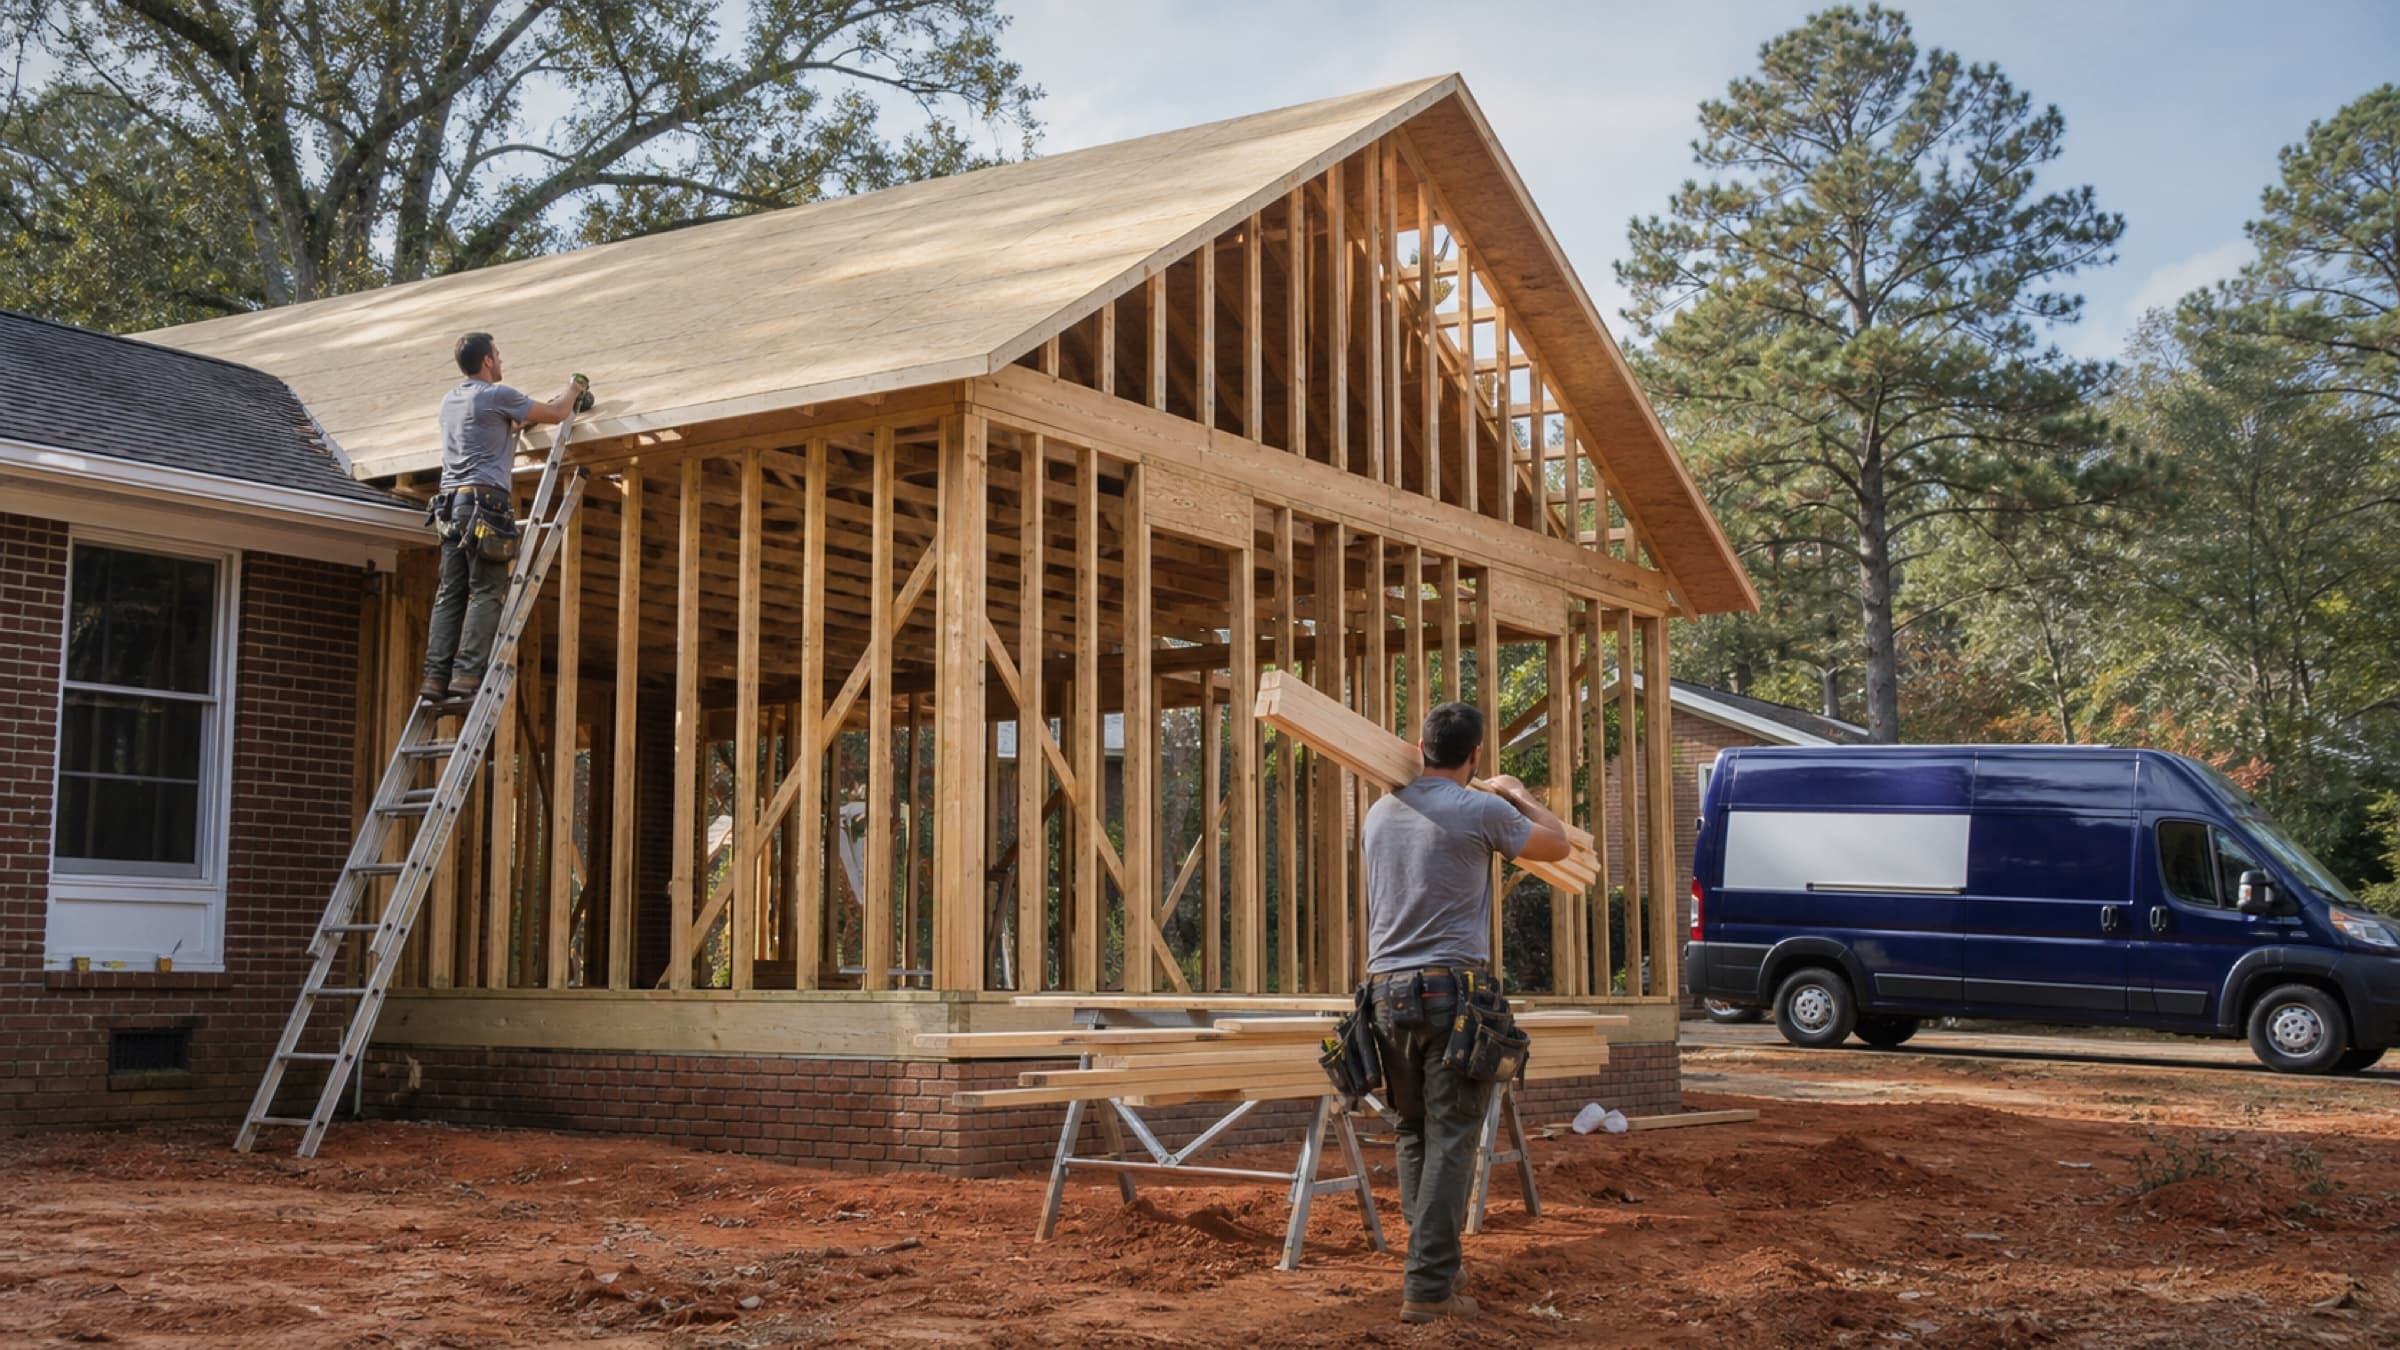
Excavation, footings, and slab or crawlspace. Then framing, sheathing, and the roof structure tied into the existing roof. This phase moves visibly fast and it is the most weather-dependent part of the job; a wet fortnight genuinely moves the date and we will tell you rather than pretend.
Getting the roof tie-in right is the detail that matters most for the next thirty years. A valley where new roof meets old is a leak waiting to happen if it is not flashed properly, and we have our own roofing crews rather than subbing it out.
Dry-in and rough-in, two to three weeks
Roofing, windows, doors and siding go on: the addition becomes weathertight. Then plumbing, electrical and HVAC rough-in, and the inspections that close the phase.
HVAC is the decision people get wrong. Extending existing ductwork into an addition only works if the existing system has the capacity, and frequently it does not. Putting three more rooms on a system sized for the old house makes the whole house uncomfortable, not just the new part. We run the calculation at design; sometimes the answer is a ductless mini-split for the addition, which is cheaper than replacing the main system.
Finishes and tie-in, three to five weeks
Insulation, drywall, flooring, trim, paint. Then the tie-in itself: opening the existing wall so the addition becomes part of the house rather than a room attached to it. That is a disruptive few days inside the existing house and we schedule it deliberately.
Final inspection and handover
County sign-off, walkthrough, snag list, fixed before final payment.
Matching the existing house
The measure of a good addition is that you cannot tell where it starts.
That is harder than it sounds. Siding profiles get discontinued, brick colour varies by batch, and a twenty-year-old roof will never quite match new shingles. We are straight about this at the design stage: sometimes the right answer is to reside or reroof a whole elevation rather than patch to a line that will always be visible, and that is a cost worth deciding on deliberately rather than discovering at the end.
What we do not do
Structural engineering stamps come from a licensed engineer. Land surveying, where you have no current plot survey, comes from a surveyor. Septic extension needs a septic contractor, and an addition that adds bedrooms may require a septic capacity review before the county will permit it — worth knowing early if you are not on mains sewer.
Electrical service upgrades at the meter are utility work, though we coordinate them.
Living in the house while it is built
Most clients stay, and it is usually manageable, because for the majority of the programme the addition is a separate structure outside your walls.
The disruptive parts are specific and we schedule them deliberately. Excavation week brings heavy plant onto the site and the garden becomes a construction yard; expect to lose the driveway. The tie-in, when we open the existing exterior wall, is the few days where the dust and noise are genuinely inside your house, and it is the point where the two structures become one. We seal the opening at the end of every day rather than leaving your house open to the site.
Water and power stay on throughout, with brief planned interruptions when new circuits and supplies are connected. We tell you the day before, not the morning of.
What you are actually buying at each price point
Rather than a single figure, it is more useful to know what moves you along the range.
At the lower end sits a straightforward single-storey room on a new slab, extending an existing roofline, with no bathroom, HVAC tied into the existing system, and finishes matching the rest of the house. That is the most cost-efficient square footage an addition can produce.
The steps up, roughly in order of what they add: a bathroom, because it brings plumbing, waterproofing and a fixture package; a dedicated HVAC system where the existing one has no capacity; a second storey rather than a ground-floor extension, because the existing foundation and framing have to be assessed and often reinforced; and a complex roof tie-in with valleys, which is slow, skilled work and the detail most likely to cause trouble later if it is rushed.
A primary suite with an ensuite is the most common addition we build in the Triangle, and it usually lands in the upper half of the range once the bathroom is counted properly.
What is included
- Included
- Site survey, zoning and setback check, and measured drawings
- HOA architectural review submission where one is required
- Permit application, all inspections, and meeting the inspector on site
- Excavation and foundation, slab or crawlspace
- Framing, sheathing and roof structure tied into the existing roof
- Roofing, siding and exterior trim matched to the existing house
- Windows and exterior doors
- Plumbing, electrical and HVAC rough-in and final connection
- Insulation, drywall, flooring, trim and paint
- Tying the new structure into the existing house, including any wall openings
- Not included
- Structural engineering stamps, which come from a licensed engineer
- Land surveying, where no current plot survey exists
- Septic system extension or replacement, which requires a septic contractor
- Well and pump work
- Electrical service upgrades at the meter, which are utility work
- Landscaping and hard standing beyond making good the disturbed ground
- Brands serviced
- Andersen, Pella, James Hardie, GAF, Simpson Strong-Tie
- Certifications
- NC General Contractor licence 78341, NC Roofing licence RC-11902, EPA Lead-Safe certified firm
- Permit required
- Yes. We pull the permit, book the inspection and meet the inspector.
- Typical timeline
- Ten to sixteen weeks on site, after a six to twelve week design, HOA and permit phase. Five to seven months from signature is realistic.
What it costs
This is quoted rather than booked. An estimate visit is free and carries no diagnostic fee, and you get a fixed written quote at the end of it. The range below is what work of this kind usually costs, not a quote.$55,000 to $95,000
- After hours
- $150 between and , and on Sundays
- Financing
- Available from $3,000This work clears the minimum. See financing options.
What moves the price
- Square footage, which sets the foundation, the roof and everything between them
- Whether it is single storey on a new foundation or a second storey over existing structure
- What the existing foundation and framing can carry, which decides how much reinforcement is needed
- Whether HVAC can extend from the existing system or the addition needs its own
- Setbacks, easements and lot coverage, which can force a different footprint than you wanted
- Finish level, which on a primary suite with a bathroom ranges as widely as any remodel
What affects any Cedarline price
- How old the equipment is, and whether replacement parts are still manufactured
- How accessible the work area is: a crawlspace or a second-storey roof takes longer than a garage
- Whether a permit and an inspection are required
- Material grade, which on a roof or a deck moves the total more than labour does
- Whether the visit falls outside dispatch hours
Before we arrive
- Find your plot survey if you have one, since it shows setbacks and saves a survey fee
- Check whether your HOA has an architectural review process and what it requires
- Note where the electrical panel, the HVAC equipment and the water heater sit
- Clear access around the elevation where the addition will go
Typical timeline
Ten to sixteen weeks on site, after a six to twelve week design, HOA and permit phase. Five to seven months from signature is realistic.
Warranty
- Labour
- 24 months
- Parts
- 12 months
Two years on our workmanship, and ten years on the roof we install over the addition. Windows, doors and equipment carry their manufacturer warranties separately.
Questions
Remodeling and construction questions
How long does a kitchen remodel take?
Ten to twelve weeks from signature to a finished kitchen: three to five weeks of design and permitting, then four to seven weeks on site. Anyone quoting four weeks in total is either not pulling a permit or has not counted the design phase. You are without a kitchen for the on-site portion, so plan a temporary setup with a microwave and a kettle somewhere else in the house.
Why can I not get a price over the phone?
Because a remodel price depends on what is behind your walls, what the county will permit, what you choose to put back, and how much of the existing structure is worth keeping. Two identical-looking 1990s kitchens in Cary can differ by tens of thousands once the cabinets come off. Every project starts with a free design and survey visit that produces a fixed written quote with every allowance stated.
What is an allowance in a quote?
An allowance is the sum we have budgeted for something you have not chosen yet, such as tile, fixtures or cabinetry. Every quote states its allowances plainly. Choose above one and the difference is itemised; choose below it and you get the difference back. Quotes without stated allowances are how a fixed price turns into a moving one.
What makes one remodel cost more than another?
Whether the layout changes, more than anything else. Moving a sink means moving a drain, and a drain needs fall, which on a slab-on-grade house can mean cutting concrete. Keeping the wet wall where it is saves more money than any other decision available to you. After that it is cabinetry level, whether a wall is load bearing, and whether your electrical panel can carry a modern kitchen.
Can you start before the permit comes through?
No. A contractor who offers to start before the permit is issued is offering to do unpermitted work, which becomes your problem when you sell the house. Wake and Durham counties both run one to two weeks for a residential kitchen at present, longer after a storm event when the permit desk is loaded with roof work. We pull the permit, book the inspections, and meet the inspector on site.
Can I live in the house during the work?
For most projects yes, and most clients do. On an addition the majority of the work happens outside your walls, with two disruptive phases: excavation week, when you lose the driveway, and the tie-in, when we open the existing exterior wall. On a kitchen or bathroom you lose that room for the on-site phase. Water and power stay on throughout, with brief planned interruptions we tell you about the day before.
Can I build an addition anywhere on my lot?
No, and three site constraints decide what is buildable. Setbacks are required distances from every boundary, and in much of Wake and Durham County the side setback is the binding one, which frequently pushes an addition to the back rather than the side you wanted. Lot coverage caps the proportion of the lot under roof and hard standing, and an existing patio counts toward it. Utility and drainage easements cannot be built over at all. All three are on your plot survey.
Do I need HOA approval?
In most Triangle subdivisions, yes, for anything visible from the street or from a neighbour. The architectural review committee meets on its own schedule and it is frequently the single longest wait in an addition project, so start it early. We prepare and submit the package, but we cannot make the committee meet sooner.
Can you just finish my basement without dealing with the damp?
No. Framing over a moisture problem is the most expensive mistake in basement finishing, because drywall and insulation in a below-grade room that takes water is not a room that needs repair later, it is a room that has to be demolished and rebuilt. We assess moisture first and put the findings in writing before anything is designed. Sometimes the answer is nothing at all, because plenty of Triangle basements are genuinely dry.
Can I put a bedroom in my basement?
Only if it has a compliant egress window: minimum opening size, maximum sill height, and a window well big enough to climb out of. In a poured or block foundation that means cutting and shoring the wall and excavating outside, and it is one of the larger single line items on a basement quote. Without it the room can be an office or a den, but it cannot be called a bedroom, and calling it one anyway causes problems at sale.
Am I allowed to convert my garage?
Not always, and it is worth checking before you pay for drawings. Some Triangle subdivisions restrict garage conversions outright through HOA covenants, and some counties require a minimum number of off-street or covered parking spaces per dwelling, which losing your garage can put you below. If the plan involves its own entrance, kitchen and bathroom, that is an accessory dwelling unit rather than a conversion, with different rules that in much of the Triangle do not permit it.
When do I need a structural engineer?
Whenever a project removes or alters a load-bearing element, and for most structural repair work. The engineer writes the specification and we build to it, which matters because a contractor who diagnoses a structural problem and then sells you the repair has an obvious conflict of interest. We coordinate the engineer, their fee is separate and paid to them directly so nobody is marking it up, and you get both documents.
I have a crack in my foundation. Is it urgent?
Usually not, but the way to find out is to measure it rather than guess. Draw a pencil line across each end of the crack, write the date beside it, and photograph it with a coin for scale. A crack that has not moved in three months is very different from one that has moved in three weeks. Most Triangle cracking is historic, because clay soils swell and shrink seasonally and a great many cracks opened years ago and stopped. What does need attention is horizontal cracking, stair-step cracking in block, and anything actively widening.
Common questions
How long is the arrival window?
Most visits carry a two hour arrival window, and roofing and construction visits carry three. We quote a window rather than an exact time because a trades crew genuinely cannot promise a minute, and we would rather be accurate than optimistic. We text you when the crew is on the way.
Is the diagnostic fee waived if I go ahead with the repair?
Yes. The diagnostic fee covers the technician's time and a written fault report, and it is waived when you approve the repair. Installation and replacement quotes carry no diagnostic fee at all, because nothing is being diagnosed on an estimate visit.
Is a slot confirmed as soon as I request it?
Not quite. A request is not a held slot. We confirm within 30 minutes during dispatch hours, and first thing the next dispatch day if you request outside them. The availability shown on the site reflects how full a day usually is rather than a live view of the dispatch board.
How can I pay?
We accept Visa, Mastercard, American Express, Discover, ACH bank transfer, and financing on qualifying projects. Payment is due on completion for service work, and on a staged schedule set out in the quote for larger projects. There are two payment methods we cannot take, which are covered in our billing questions.
What happens if I need to cancel?
Give us 24 hours notice and there is no charge. One call or one text is enough to reschedule, and we would much rather move you than charge you. Cancelling inside that window, or nobody being home when the crew arrives, carries a no-show fee.
What happens if nobody is home when the crew arrives?
There is a no-show fee, and it is the same figure as the late cancellation fee. It covers the slot another customer could have used and the crew's drive. If you are running late rather than absent, call us and we will usually wait or come back later the same day at no charge.
What actually happens on a service call?
A technician arrives inside the arrival window, diagnoses the fault, tells you the repair price before touching anything, and completes the work if you approve it. You get a written report either way. Nothing is added to the invoice without your approval first, and we do not carry out extra work while you are out of the room.
What are your hours?
The office is open Monday to Friday from 07:30, and Saturday mornings. Crews dispatch on a wider window, from 07:00 to 19:00 on weekdays and 08:00 to 16:00 on Saturday. There is no scheduled dispatch on Sunday. Emergency coverage runs 24 hours a day, every day, including holidays.
Do you cover my area?
We cover Raleigh, Durham, Cary and the wider Triangle, with coverage recorded city by city because it is not uniform. Most cities have every trade and no travel fee, two have a limited set of trades and a travel fee, one is emergency coverage only, and some adjacent zip codes are outside the service radius entirely. Enter your zip code on our service areas page for a definitive answer.
Do you work on commercial buildings?
No. We are residential only, including multifamily buildings up to four units. A four-unit building is the ceiling and it is a real one rather than a preference: our crews, our insurance and our licences are all sized for residential work. For anything larger, or for any commercial or industrial property, you need a commercial general contractor.
Do you install pool heaters, septic systems, or solar?
No to all three, and we will point you at the right trade for each. Pool and spa equipment sits under a separate licence, so you need a pool service company. Septic systems need a licensed septic contractor, and Wake County keeps a list of permitted installers. Solar needs a solar installer, though we will happily reroof around an existing array. We publish the full list of work we do not take on rather than making you ask.
Do you have Spanish-speaking technicians?
Yes, Monday through Friday. We do not staff Spanish-speaking crews at weekends. If you need one, ask when you book and we will schedule you on a weekday rather than send someone who cannot explain the work to you.
Are you licensed and insured?
Yes. We hold five North Carolina licences covering HVAC, general contracting, roofing, plumbing and electrical, and every licence number is published on our site rather than available on request. We carry general liability cover and workers compensation cover, and we are bonded. Certificates go to your adjuster or your HOA the same day you ask.
What warranty do you give?
Twelve months on labour and parts is the standard, and several services carry considerably longer. Roof replacements carry ten years on workmanship, repiping ten years, structural repair five years, and cabinetry five years. Manufacturer warranties on equipment run separately and are often longer still, and we register them in your name before we leave.
What if I am not happy with the work?
We come back and put it right at no charge. There is no time limit on a workmanship complaint about a repair we performed. Call the office rather than the crew directly, so it gets logged and scheduled rather than depending on one person remembering.
What should I do with my pets?
Secure them away from the work area before we arrive. This is genuinely for their safety rather than ours: crews prop doors open, carry sharp and heavy things through the house, and use tools that frighten animals. Tell us when you book if you have a dog that needs handling carefully, and we will note it on the job.
Do I need to be home?
For most visits, no, provided we can get in and reach the work. Inspections, maintenance visits and outdoor work frequently happen with nobody home. You do need to be there for anything where we will be quoting work, making decisions with you, or entering occupied rooms. We will tell you which yours is when you book.
What access do you need?
A clear path to the work area, clear parking for a van near the house, and unlocked side gates where the job is round the back. Roofing and outdoor work need the driveway, sometimes for a skip. If parking is difficult where you are, tell us when you book, because a crew circling for twenty minutes is time on your job.
What is the difference between emergency and scheduled work?
Two separate operations with separate rules. Scheduled work runs inside published dispatch hours, is booked into an arrival window, and carries the ordinary diagnostic fee. Emergency work runs around the clock on a fixed shortlist of eight services, targets a 90 minute response, and carries a call-out fee on top. Ringing the emergency line about something outside that shortlist does not upgrade it; you get booked into the next ordinary window instead. Our emergency questions list exactly which eight services qualify and set out what to do while you wait.
How long is a written quote valid?
Thirty days from the date on it. Beyond that we will re-price rather than honour a figure that no longer covers the materials, and material prices on roofing and lumber in particular move enough that a quarter-old quote is not meaningful. Re-pricing an expired quote is quick, because the survey work is already done.
Is a maintenance plan worth it?
It depends on how much work you expect to need. The plans bundle seasonal visits with priority dispatch and a standing discount on repairs, billed monthly, and the discount alone pays for the cheapest tier if you have one significant repair a year. If you rarely call anyone out, paying per visit is the better arithmetic and we will say so.
Is Cedarline Home Services a real company?
No. Cedarline Home Services is a fictional company used for demos. Every price, policy, licence number and phone number on this site is invented for that purpose, and none of it should be relied on as a real quotation or a real business record.
Billing, financing and insurance questions
Do you take personal cheques?
No, and we cannot take cash payments above $500 either. Both limits are firm and they apply to every job regardless of size. Everything else is open to you: Visa, Mastercard, American Express, Discover, ACH bank transfer, and financing on qualifying projects. If neither of those excluded methods being unavailable works for you, tell us before the crew arrives rather than at the door.
Is the diagnostic fee refundable if I decline the repair?
No. The diagnostic fee is not refundable, and it is a distinct thing from being waived. If you approve the repair, the fee is waived and does not appear on your invoice. If you decline, the fee is what you pay and it is all you pay, and the written fault report is yours to keep and to take to another contractor for a second quote. You are paying for the diagnosis and the report, and you receive both either way.
Can I get financing on a repair?
Only if the total is $3,000 or above, which most repairs are not. Financing starts at $3,000 and below that neither lender will write the paper, so a service call, a tune-up, an inspection or a diagnostic visit cannot be financed at any price. It applies to installation, replacement, remodeling, additions, roof replacement, and panel upgrades and generator installation. If your repair comes in under the minimum, the card and ACH options are the practical route.
What financing terms do you offer?
Two options through two lenders: 0% APR over 12 months, and 6.99% APR fixed over 60 months. The 0% offer is genuinely 0% if you clear the balance inside 12 months, but if a balance remains after month 12, interest is charged from the original purchase date rather than from month 13. That is how deferred-interest financing works everywhere and it is worth knowing before you choose it. The 60 month option is a plain fixed-rate loan with no early settlement penalty.
Does applying for financing affect my credit score?
No. The application runs a soft credit check, which does not affect your score, and it returns a decision in minutes. You can apply before you commit to the work, so the monthly figure is part of the decision rather than something you work out afterwards. Bring the quote reference and a photo ID; we can do the application with you at the kitchen table or over the phone.
When is payment due?
On completion for service work, and on a staged schedule set out in the quote for larger projects. We do not ask for payment before work starts on a service call. On a project, the stages are written into the quote before you sign, and the final payment is due after the snag list is cleared rather than before it, so you are never paying for work that is not finished.
Are permit fees included in the quote?
They are passed through at cost and itemised separately on your invoice, so you can see what went to the county and what came to us. We pull the permit, book the inspection and meet the inspector on site as part of the work. We do not mark permit fees up.
Will you handle my insurance claim for me?
No, and be careful of anyone who says they will. We are not public adjusters and we are not licensed to act for you in a claim. What we do is document the damage properly, meet your adjuster on the roof, answer technical questions about what failed and why, and carry out the work your insurer approves. The claim itself stays between you and your insurer. If you want somebody to argue the claim for you, hire a licensed public adjuster, which is a real and regulated profession in North Carolina.
Can you waive my insurance deductible?
No. Your deductible is yours to pay and it is due to us on completion. We will not absorb it, discount it, or inflate the scope to cover it. Contractors who offer to waive your deductible are committing insurance fraud and exposing you to it too, because the homeowner signs the claim, and it is straightforwardly illegal in North Carolina. If the approved scope comes in below your deductible there is no point claiming at all, and we will say so.
Why did my insurer only pay part of the settlement?
Most policies here settle on a replacement cost basis in two payments: an initial actual cash value payment, then the recoverable depreciation once the work is complete and invoiced. That second payment is why the paperwork at the end matters as much as the paperwork at the start. We provide the final invoice and completion documentation your insurer needs to release it, and financing can bridge the gap between starting the work and the depreciation arriving.
Will my insurance cover structural damage?
It depends on whether the cause was sudden or gradual, and structural claims are refused more often than any other kind we see. Standard policies generally cover a sudden event: a tree through the roof, a vehicle into the wall, a burst pipe that soaked the framing over a weekend. They generally exclude gradual causes: long-term water ingress, rot, termites, settlement and earth movement. Most of what we find in Triangle crawlspaces falls in the second category, and filing anyway usually produces a denial that sits on your claims history.
Should I sign an assignment of benefits?
Read it very carefully and consider not signing. It hands the contractor the right to deal with your insurer directly and to be paid directly, and it can leave you liable for the difference if the claim settles low. We never ask for one. After a significant hail event, out-of-state crews arrive, knock doors and press for a signature that day, and this is one of the documents they press for.
How is a maintenance plan billed, and can I cancel?
Billed monthly by card or ACH, and you can cancel any time with 30 days notice, with no exit fee. Visits already delivered in the plan year are not refunded. There is no minimum term and no automatic price escalation written into the plan.
Related services
- Kitchen RemodelingA full kitchen remodel, from layout and cabinetry through to the final inspection, quoted fixed after a design and survey visit.
- Bathroom RemodelingA full bathroom remodel, including tiled walk-in showers, built waterproof from the substrate up rather than sealed afterwards.
- Garage ConversionTurning an attached garage into heated, insulated living space, with the zoning and parking questions answered before design starts.
- Structural RepairFraming, joist, beam and foundation repair, carried out to a licensed engineer's specification rather than to a guess.
How to get a price
An addition cannot be priced without a site visit. Setbacks, lot coverage, what the existing foundation and framing can carry, and whether your HVAC and panel have capacity all shape both the design and the cost, and several of them can change the footprint entirely. Book a free survey and design visit and you will have a fixed written quote.