BUILD
Permit timelines in Wake County, and why your job has not started
The permit itself is cheap and quick to file; the wait is approval and inspection scheduling, and it belongs in the plan rather than in an apology.
By Priya Raghunathan, Construction Lead and Project Estimator. Published , updated .
The question behind the question
"Why do we need a permit" is almost never the real question. The real question is "why has nothing happened for three weeks".
The answer is that permitting is a queue, not a task. Filing takes an afternoon. Waiting for approval, and then waiting for each inspection slot, is where the weeks go, and it is the part that has to be in the schedule from the first conversation rather than explained afterwards.
What needs one
In broad terms, in this county and the municipalities inside it:
Needs a permit. Structural alteration of any kind, including removing or opening a load bearing wall. Additions and conversions. Finishing a basement or a garage. New or relocated plumbing. New circuits, panel changes and service upgrades. New gas piping. Mechanical changeouts and new duct systems. Decks above a certain height, and most detached structures above a certain size. Re-roofing in most jurisdictions here.
Usually does not. Painting and decorating. Flooring. Replacing a fixture, a tap or a light in the same position on the same circuit. Cabinetry replaced in the same layout with no plumbing or electrical change. Fence work, in most cases.
The one people get wrong. Replacing a water heater. It is a like for like swap in the same place, so it feels like maintenance, and it needs a permit and an inspection in most of the Triangle. The inspection is what catches a missing expansion tank, an unsafe flue or an absent drip pan, which is precisely why it exists.
Municipal rules inside Wake differ, and Durham and Orange counties differ again, so the honest answer for any specific job is the one we give at the estimate.
The realistic timeline
These are our own observed timings across recent jobs, not published service levels, and they move with the season and with how busy the building industry is.
Trade permits with no plan review (a panel upgrade, a water heater, a mechanical changeout) are frequently issued the same day or the next. These are not the ones that hold jobs up.
Residential alteration with plan review (a kitchen with a structural opening, a basement finish) typically runs a few weeks from a complete submission to an issued permit. Note the word complete: a submission missing a detail goes back into the queue at the point where it is corrected, so an incomplete application does not cost you a day, it costs you a cycle.
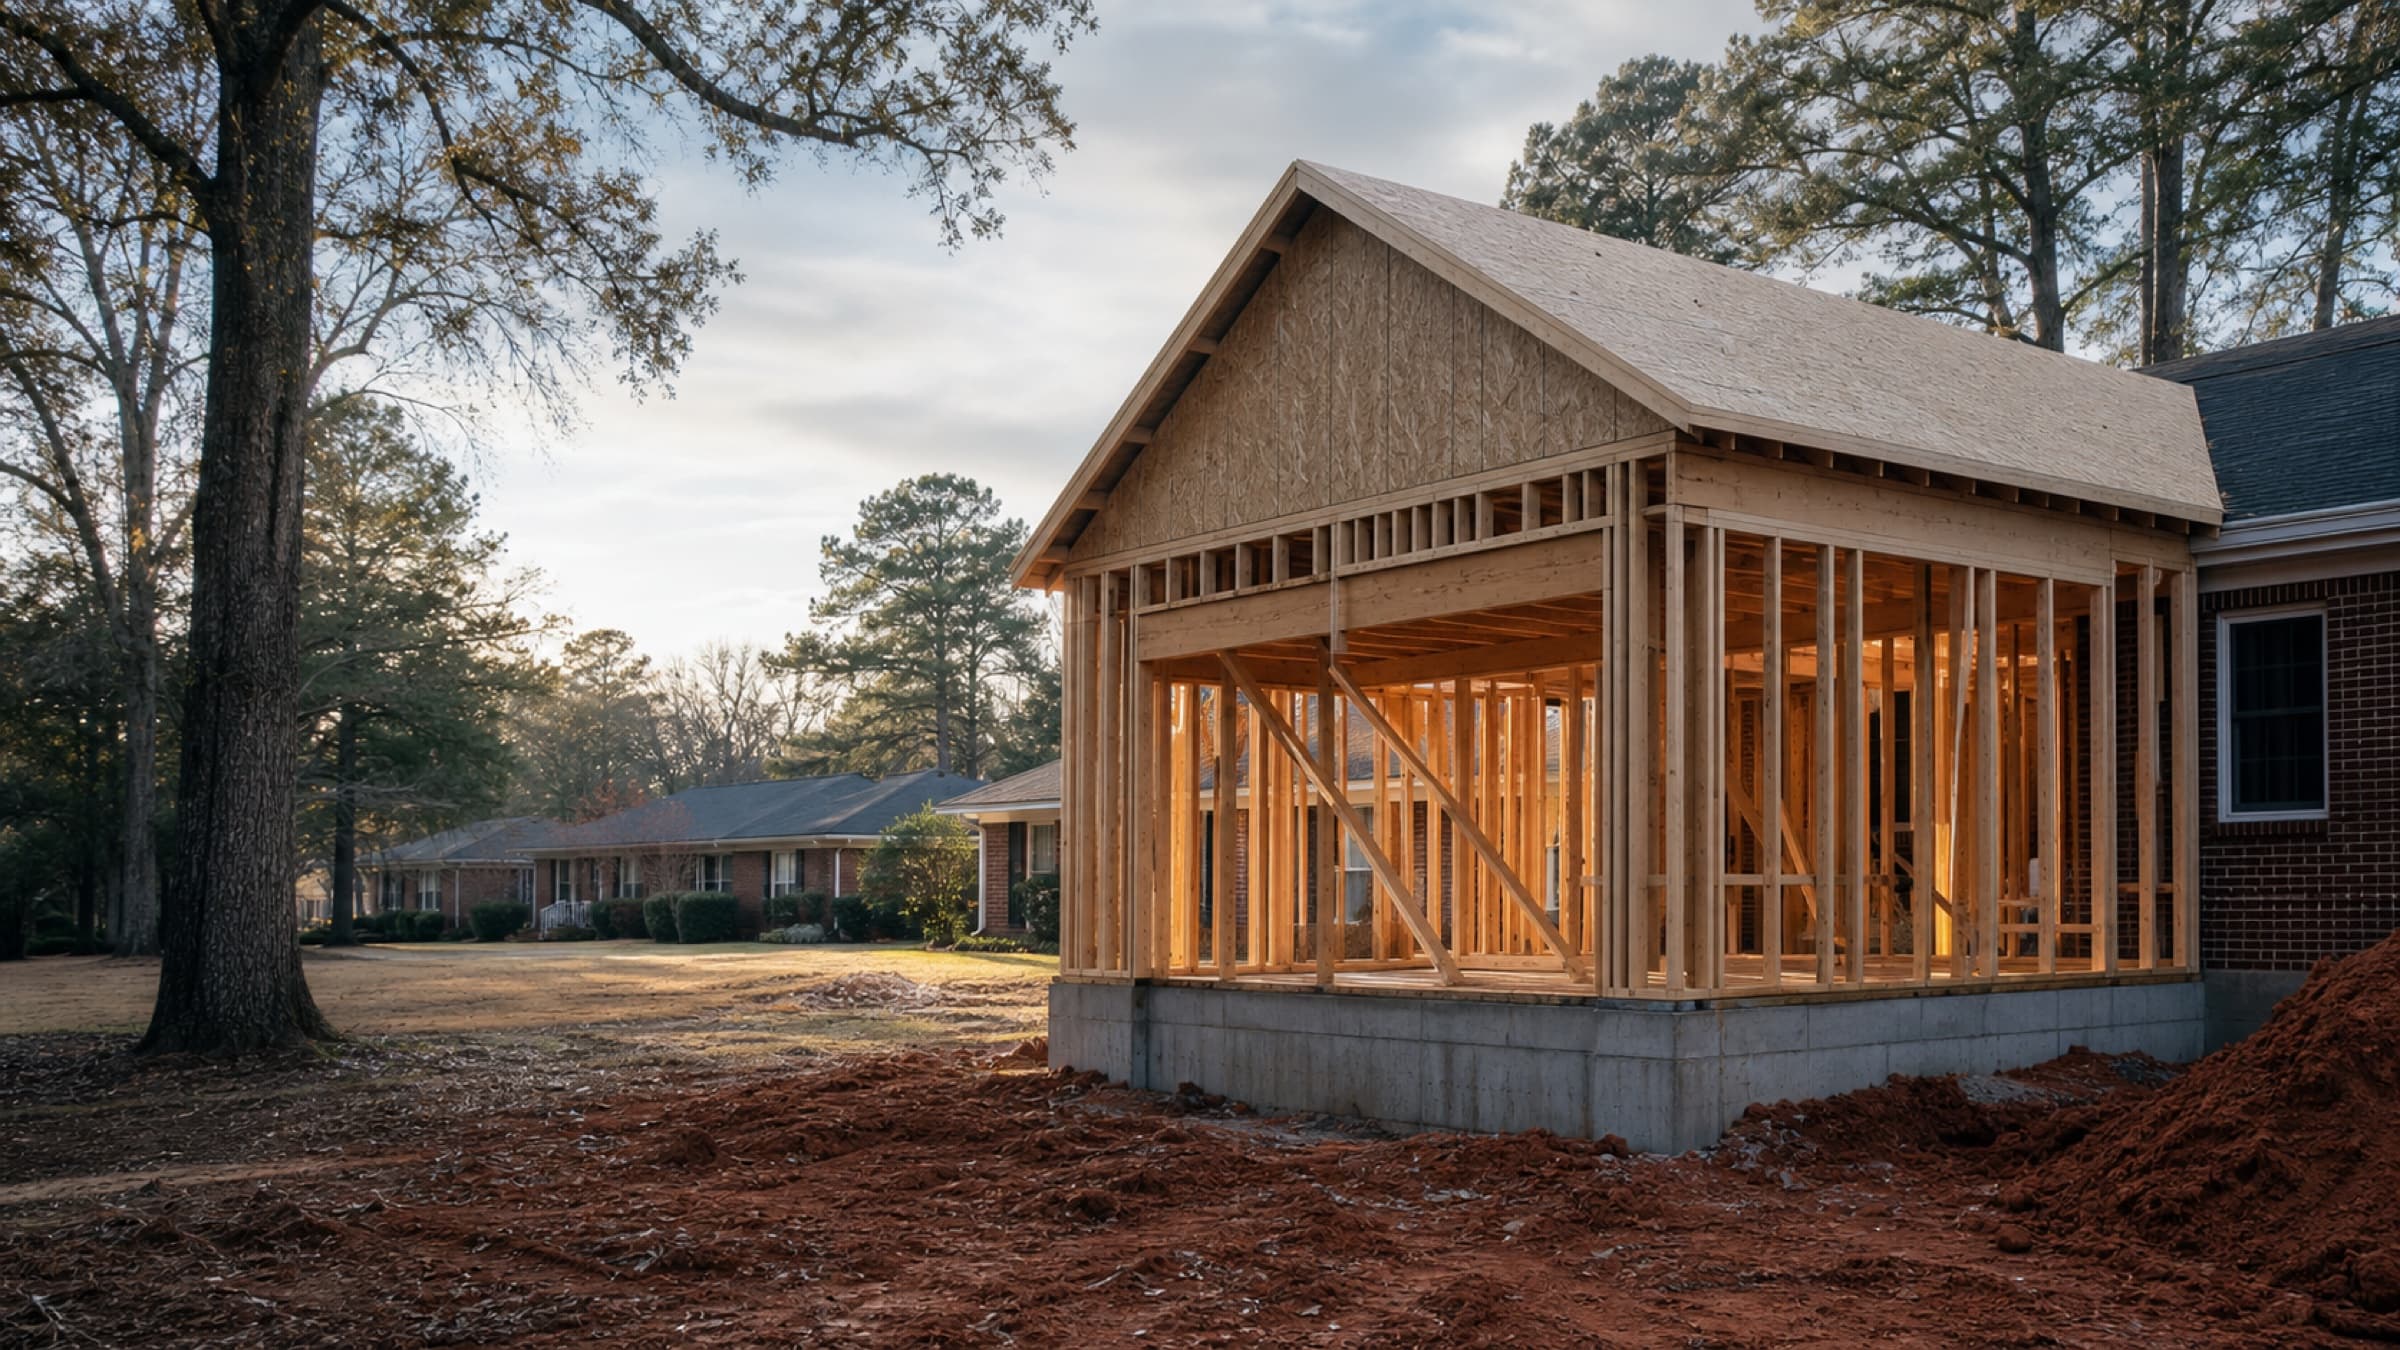
Additions are longer again, because they involve zoning review as well as building review, and because setbacks, lot coverage and stormwater all have to be checked before anyone looks at the framing.
Inspections are usually available within a few working days of a request. The exception is a failed inspection, because a correction plus a reinspection puts you back in the queue and can add a week to a job that was otherwise finished.
What actually causes the delay
In order of how often we see it:
- An incomplete submission. The most common cause and the most avoidable.
- A homeowner-supplied drawing that does not carry the information the reviewer needs. Beam sizes, header schedules and connection details are not decoration on a drawing.
- Discovering mid-job that a wall is load bearing. The permit has to be amended, and everything stops while it is.
- A failed inspection on something small. Missing fire blocking, an unstrapped water heater, an unlabelled panel.
What we do
We pull the permit, schedule the inspections and meet the inspector on site. That last part matters more than it sounds: an inspector with a question and nobody to ask writes a correction notice, and a correction notice costs a week.
Permit fees are passed through at cost and itemised separately on your invoice, so you can see what went to the county and what came to us.
And the timeline goes in the written estimate. On the Preston kitchen the owners knew before they signed that demolition would begin four weeks after approval was applied for, so the wait was expected rather than a source of daily phone calls.
What happens if you skip it
Three things, in increasing order of expense.
A stop work order. Work halts until the permit is obtained retrospectively, which costs more and takes longer than obtaining it in the first place.
A failed sale. Unpermitted work shows up in a closing attorney's search or in a buyer's inspection, and the usual outcome is that you permit and correct it under time pressure with a buyer waiting.
A denied claim. If unpermitted work contributes to a loss, your insurer may decline it. This is the one that turns a saved fee into a catastrophe.
A contractor offering to do permitted work without a permit is telling you something about how they work generally, and it is worth hearing.
The one thing to take away
Ask, at the first visit, three questions: does this need a permit, who is pulling it, and how many weeks does approval add before work starts.
Any contractor who cannot answer all three at the estimate stage will be answering them at your expense later. Our additions, basement and panel upgrade pages state the permit position for each type of work up front.
The work this article is about
- Kitchen RemodelingA full kitchen remodel, from layout and cabinetry through to the final inspection, quoted fixed after a design and survey visit.
- Panel UpgradeReplacing an undersized, obsolete or failed electrical panel, with the utility disconnect and reconnect coordinated for you.
- Home AdditionsRoom additions, primary suites and second storeys, from foundation through to final inspection.
- Basement FinishingWe finish basements, starting with moisture and egress rather than with drywall, because a finished basement that gets wet is finished twice.
Jobs where this came up
- Full kitchen remodel in Preston, CaryA closed 1990s kitchen opened into the dining room, with a load-bearing wall removed and a new beam carrying the span.
- Unfinished basement turned into a family room in DurhamA damp storage basement dried out, insulated, conditioned and finished as a family room with a full bathroom rough-in.